Leave a

By providing your contact information to Nest Realty - Greenville, your personal information will be processed in accordance with Nest Realty - Greenville's Privacy Policy. By checking the box(es) below, you expressly consent to receive marketing or promotional real estate communication from Nest Realty - Greenville in the manner selected by you. For SMS text messages, message frequency varies. Message and data rates may apply. Consent is not a condition of purchase of any goods or services. You may opt out of receiving further communications from Nest Realty - Greenville at any time. To opt out of receiving SMS text messages, reply STOP to unsubscribe. SMS text messaging is subject to our Terms of Use.

Thank you for your message. We will be in touch with you shortly.

Explore Our Properties
7 Marsh Creek Drive
7 Marsh Creek Drive
7 Marsh Creek Drive
7 Marsh Creek Drive
7 Marsh Creek Drive
7 Marsh Creek Drive
7 Marsh Creek Drive
7 Marsh Creek Drive
7 Marsh Creek Drive
7 Marsh Creek Drive
7 Marsh Creek Drive
7 Marsh Creek Drive
7 Marsh Creek Drive
7 Marsh Creek Drive
7 Marsh Creek Drive
7 Marsh Creek Drive
7 Marsh Creek Drive
7 Marsh Creek Drive
7 Marsh Creek Drive
7 Marsh Creek Drive
7 Marsh Creek Drive
7 Marsh Creek Drive
7 Marsh Creek Drive
7 Marsh Creek Drive
7 Marsh Creek Drive
7 Marsh Creek Drive
7 Marsh Creek Drive
7 Marsh Creek Drive
7 Marsh Creek Drive
7 Marsh Creek Drive
7 Marsh Creek Drive
7 Marsh Creek Drive
7 Marsh Creek Drive
SEE ALL PHOTOS
7 Marsh Creek Drive
7 Marsh Creek Drive
7 Marsh Creek Drive
7 Marsh Creek Drive
7 Marsh Creek Drive
7 Marsh Creek Drive
7 Marsh Creek Drive
7 Marsh Creek Drive
7 Marsh Creek Drive
7 Marsh Creek Drive
7 Marsh Creek Drive
7 Marsh Creek Drive
7 Marsh Creek Drive
7 Marsh Creek Drive
7 Marsh Creek Drive
7 Marsh Creek Drive
7 Marsh Creek Drive
7 Marsh Creek Drive
7 Marsh Creek Drive
7 Marsh Creek Drive
7 Marsh Creek Drive
7 Marsh Creek Drive
7 Marsh Creek Drive
7 Marsh Creek Drive
7 Marsh Creek Drive
7 Marsh Creek Drive
7 Marsh Creek Drive
7 Marsh Creek Drive
7 Marsh Creek Drive
7 Marsh Creek Drive
7 Marsh Creek Drive
7 Marsh Creek Drive
7 Marsh Creek Drive
Sold

7 Marsh Creek Drive

7 Marsh Creek Drive, Mauldin, SC 29662

$327,500
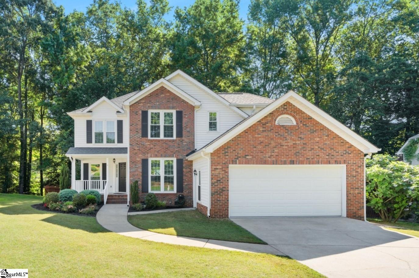
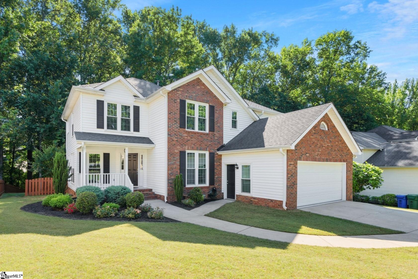
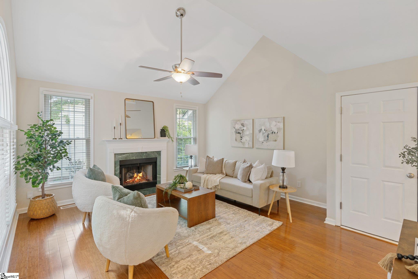
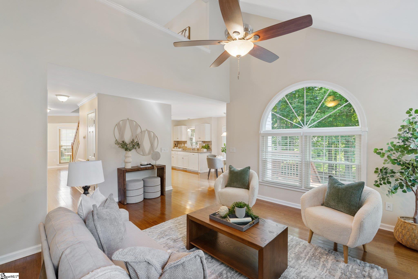
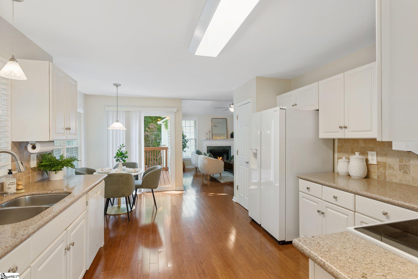
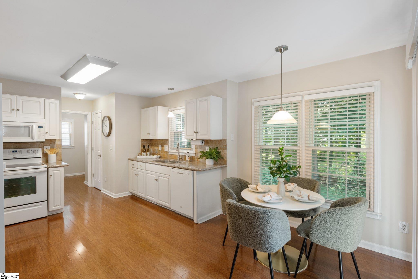
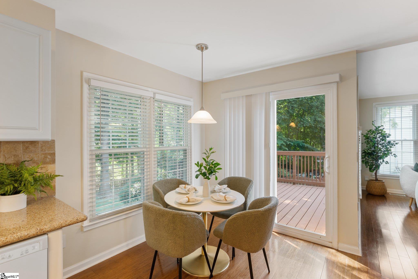
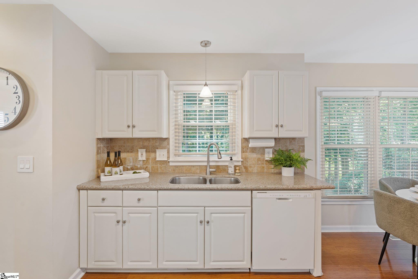
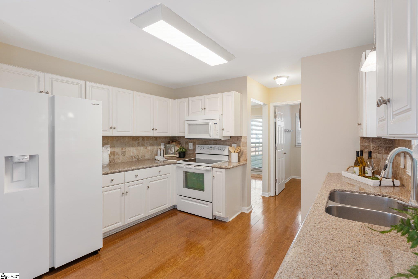
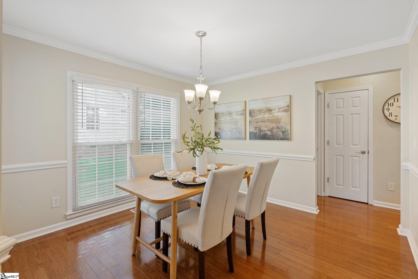
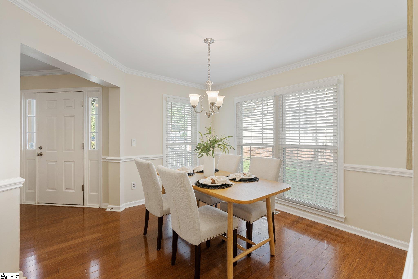
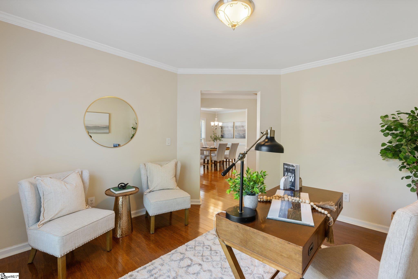
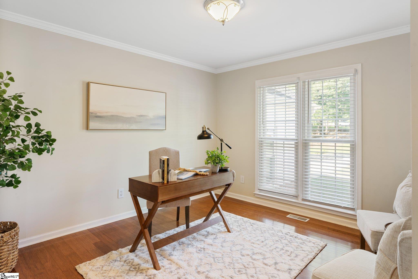
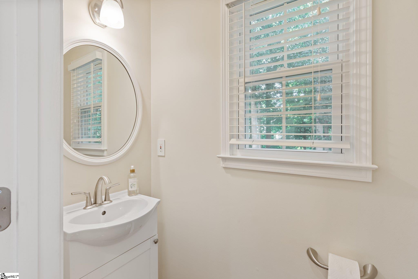
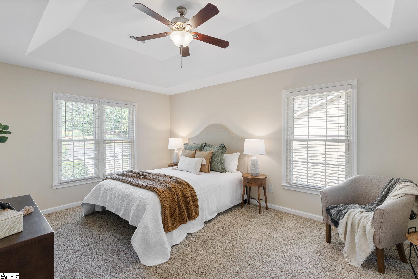
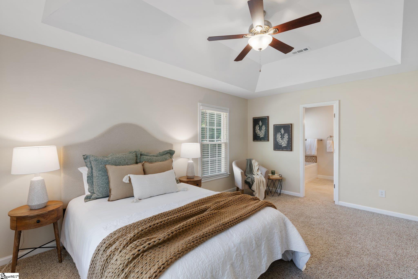
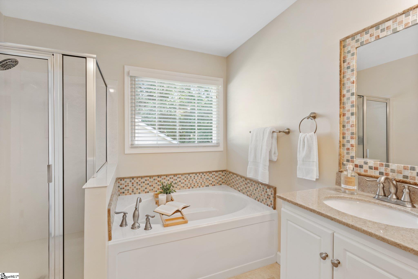
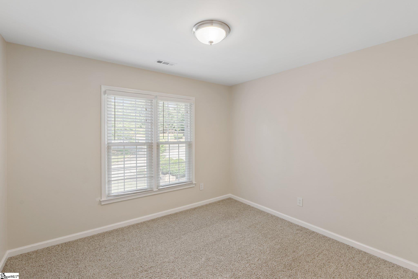
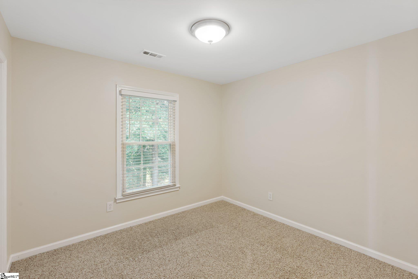
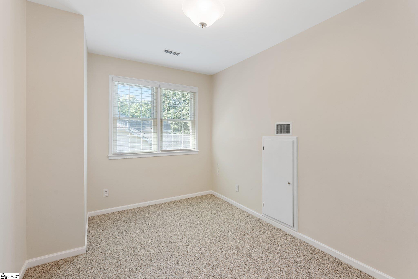
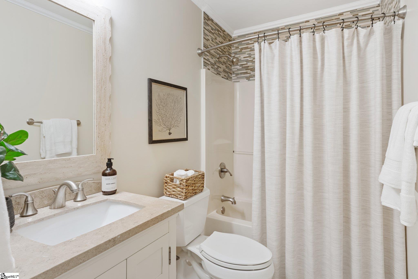
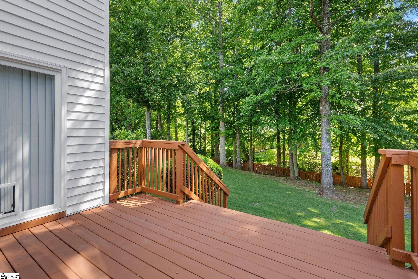
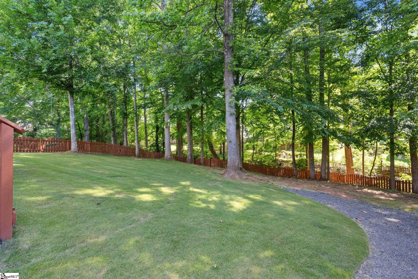
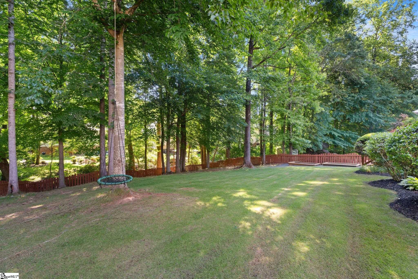
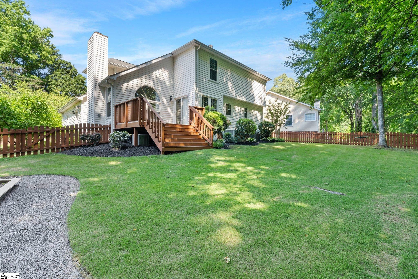
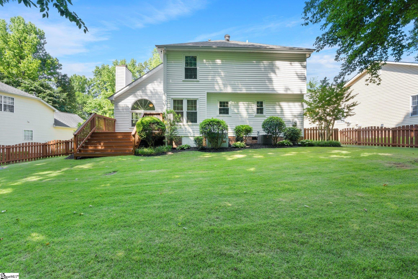
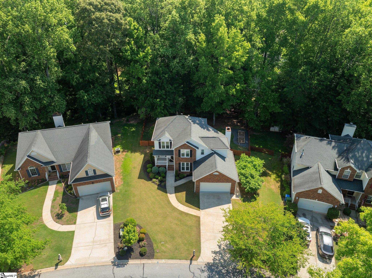
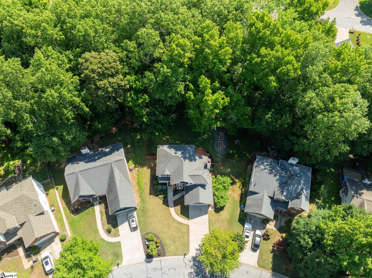
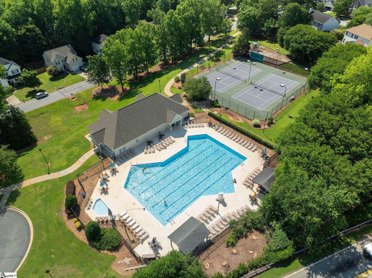
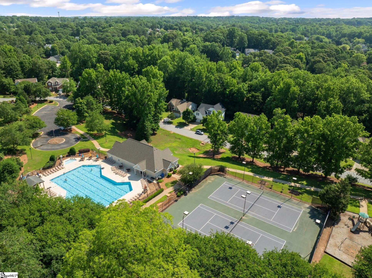
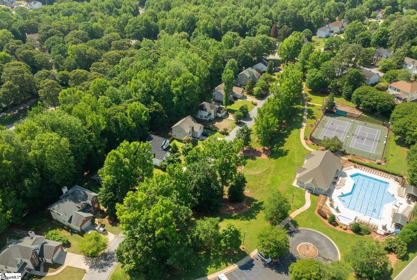
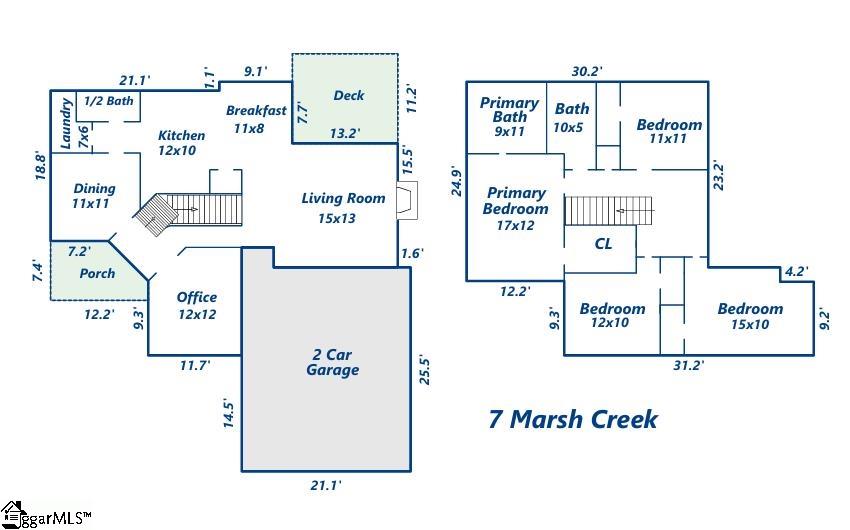
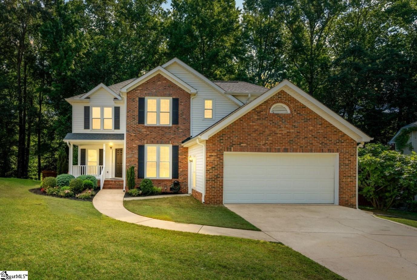
*MULTIPLE OFFERS. SELLER IS ASKING FOR HIGHEST AND BEST WITH OFFER DEADLINE/EXPIRATION OF 8PM SUNDAY. Just across the street from the neighborhood pool and tennis courts in the desirable Mauldin community of Planter's Row, this 2000+ sq ft home has something for everyone! This ideal floor plan features a covered front porch, 4 bedrooms, 2 and a half baths, a flex room/office, a gas log fireplace, and a raised deck looking over mature trees lining a fully-fenced backyard. This lot is .33 acres and offers space and privacy, along with two 4x8 foot raised cedar garden beds and a full front and back lawn sprinkler system. The main floor offers its new owners a flex room perfect for an office or playroom, a half bath, laundry room, a vaulted ceiling in the living room, formal dining room with crown molding, and a spacious kitchen with silestone quartz countertops and a tile backsplash, and an eat-in breakfast area. This home features bamboo hardwood floors on the first floor with carpet and tile upstairs. On the second floor you will find the generously proportioned primary suite with walk-in closet and tray ceiling. The primary bathroom features a shower, garden tub with tile backsplash and matching tile surrounding the large mirror, and dual vanities - a true retreat. The second floor also houses 3 additional bedrooms and a full bathroom, the perfect layout. This home features newer maintenance-free Taylor's tilt-out vinyl windows (2019) with transferable lifetime warranty and Nest thermostats. This former model home will grab your attention with a finished garage with epoxy-coated floor, LED track lighting, work bench, keypad entry on the garage door, and separate heating and AC for the perfect home workshop. Floored attic space offers room for additional storage. HOA amenities include a 5-lane pool with separate wading pool and summer swim team, tennis courts, playground, soccer field, and a clubhouse with kitchen and meeting rooms. Zoned for award-winning Greenbriar Elementary, Hillcrest Middle, and Hillcrest High School. Come see this well- cared for home in the heart of Mauldin and make it yours!

4
beds

3
baths

2,030 Sq.Ft. LIVING AREA

0.33 Acres lot

Dina Lopez

Dina Lopez

Features & Amenities

Interior

  • total bedrooms4
  • Total bathrooms3
  • full bathrooms2
  • half bathroom1
  • Laundry room 1st Floor, Walk-in, Electric Dryer Hookup, Washer Hookup, Laundry Room
  • Flooring Carpet, Ceramic Tile, Bamboo
  • Fireplace Gas Log
  • APPLIANCES Cooktop, Dishwasher, Disposal, Refrigerator, Electric Oven, Range, Microwave, Gas Water Heater
  • other interior Features High Ceilings, Ceiling Fan(s), Ceiling Cathedral/Vaulted, Ceiling Smooth, Countertops-Solid Surface, Tub Garden, Walk-In Closet(s), Countertops Quartz, Pantry

Area & Lot

  • Status Sold
  • Living Area2,030 Sq.Ft.
  • Total Area2,030 Sq.Ft.
  • Lot Area0.33 Acres
  • MLS® ID1527663
  • TypeResidential
  • YEAR BUILT1994
  • NeighborhoodMauldin
  • Architecture StylesTraditional
  • Water FrontageCreek
  • Elementary SchoolGreenbrier
  • Middle SchoolHillcrest
  • High SchoolHillcrest

Exterior

  • STORIES2
  • Garage Space2.0
  • water SourcePublic, Greenville Water
  • utilitiesUnderground Utilities, Cable Available
  • roofArchitectural
  • lot features1/2 Acre or Less, Sloped, Few Trees, Sprklr In Grnd-Full Yard
  • parkingAttached, Concrete, Garage Door Opener, Yard Door, Key Pad Entry
  • HEAT TYPEMulti-Units, Natural Gas
  • AIR CONDITIONINGCentral Air, Electric, Multi Units
  • sewerPublic Sewer
  • SubstructureCrawl Space
  • Disability FeaturesAttic Stairs Disappearing
  • security FeaturesSmoke Detector(s)

Financial

  • Sales Price$327,500
  • Real Estate Tax $1,274/yr
  • HOA $400/yr

Mauldin

If you're constantly on the move, you'll love the accessibility of Mauldin.

Explore

Follow Us on Instagram