Leave a

By providing your contact information to Nest Realty - Greenville, your personal information will be processed in accordance with Nest Realty - Greenville's Privacy Policy. By checking the box(es) below, you expressly consent to receive marketing or promotional real estate communication from Nest Realty - Greenville in the manner selected by you. For SMS text messages, message frequency varies. Message and data rates may apply. Consent is not a condition of purchase of any goods or services. You may opt out of receiving further communications from Nest Realty - Greenville at any time. To opt out of receiving SMS text messages, reply STOP to unsubscribe. SMS text messaging is subject to our Terms of Use.

Thank you for your message. We will be in touch with you shortly.

Explore Our Properties
7 Riley Eden Lane
7 Riley Eden Lane
7 Riley Eden Lane
7 Riley Eden Lane
7 Riley Eden Lane
7 Riley Eden Lane
7 Riley Eden Lane
7 Riley Eden Lane
7 Riley Eden Lane
7 Riley Eden Lane
7 Riley Eden Lane
7 Riley Eden Lane
7 Riley Eden Lane
7 Riley Eden Lane
7 Riley Eden Lane
7 Riley Eden Lane
7 Riley Eden Lane
7 Riley Eden Lane
7 Riley Eden Lane
7 Riley Eden Lane
SEE ALL PHOTOS
7 Riley Eden Lane
7 Riley Eden Lane
7 Riley Eden Lane
7 Riley Eden Lane
7 Riley Eden Lane
7 Riley Eden Lane
7 Riley Eden Lane
7 Riley Eden Lane
7 Riley Eden Lane
7 Riley Eden Lane
7 Riley Eden Lane
7 Riley Eden Lane
7 Riley Eden Lane
7 Riley Eden Lane
7 Riley Eden Lane
7 Riley Eden Lane
7 Riley Eden Lane
7 Riley Eden Lane
7 Riley Eden Lane
7 Riley Eden Lane
Sold

7 Riley Eden Lane

7 Riley Eden Lane, Greer, SC 29650

$490,000
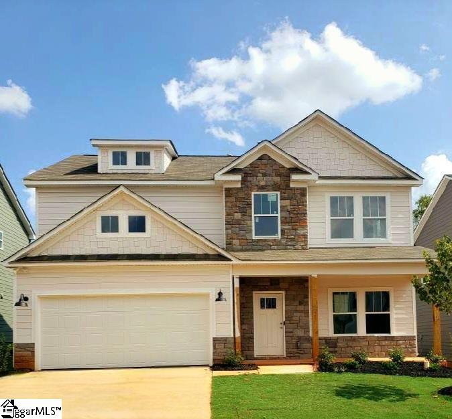
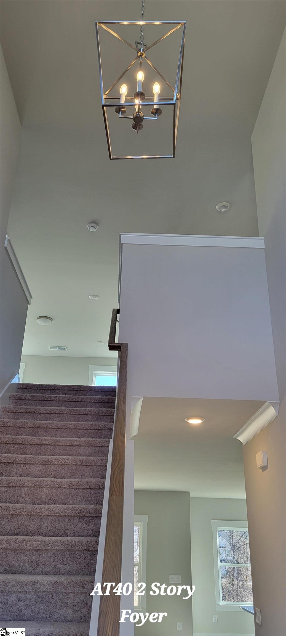
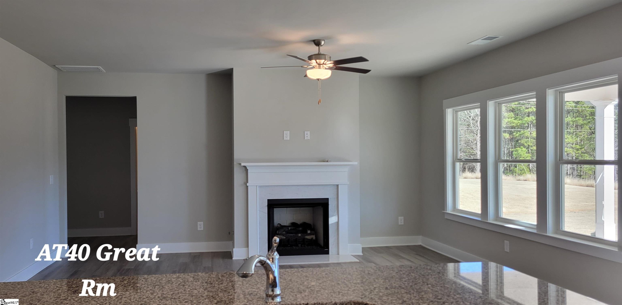
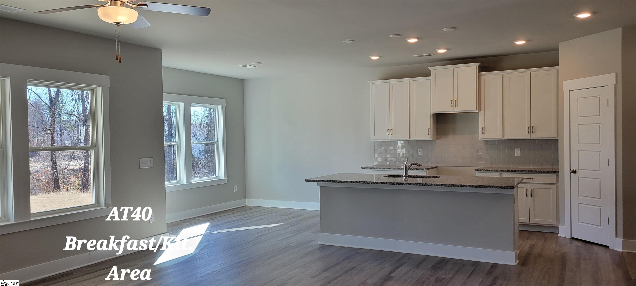
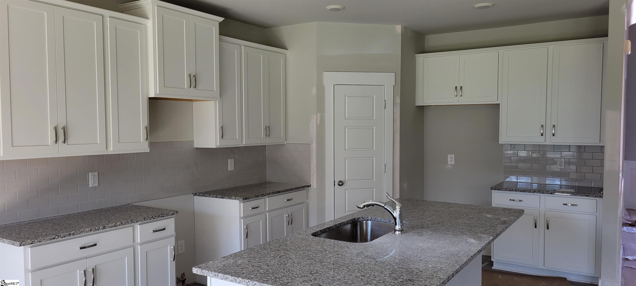
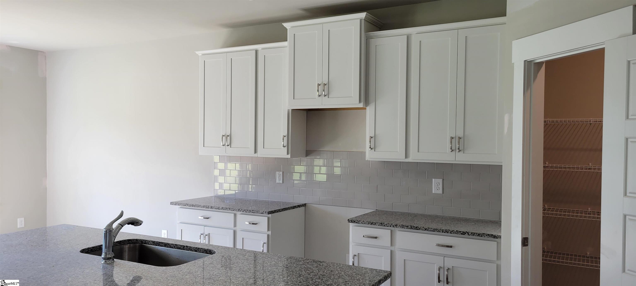
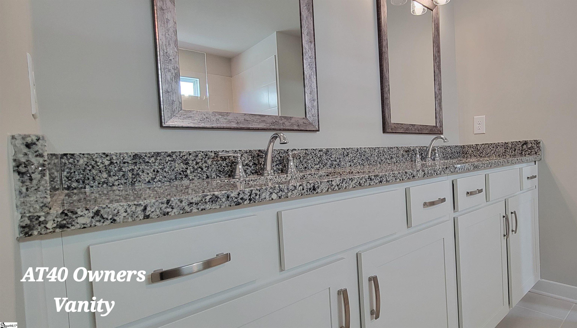
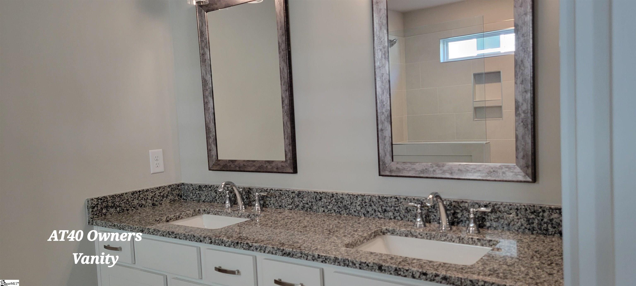
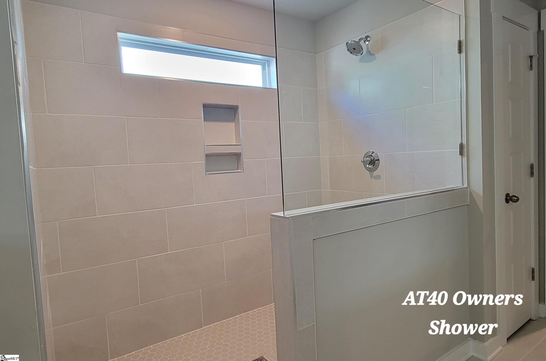
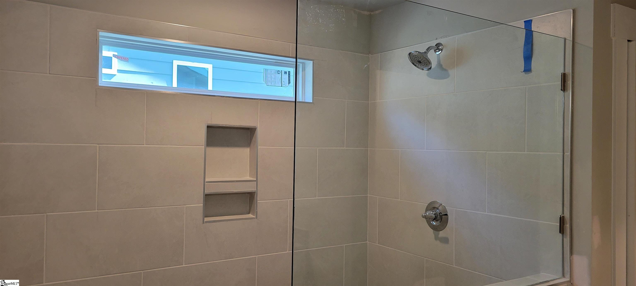
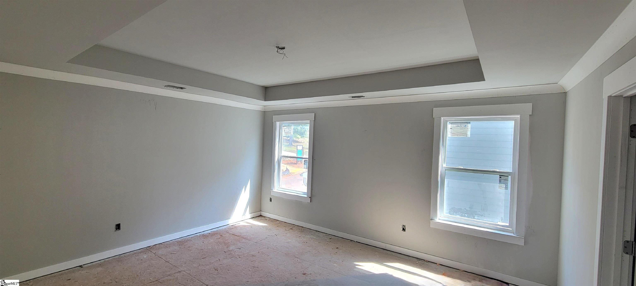
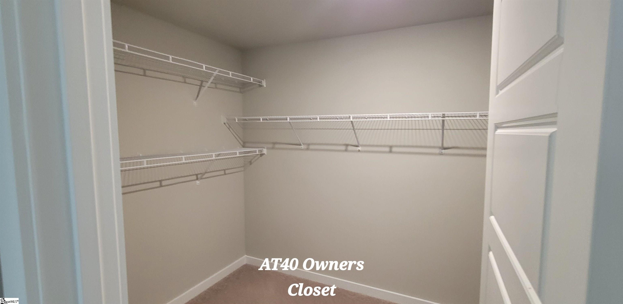
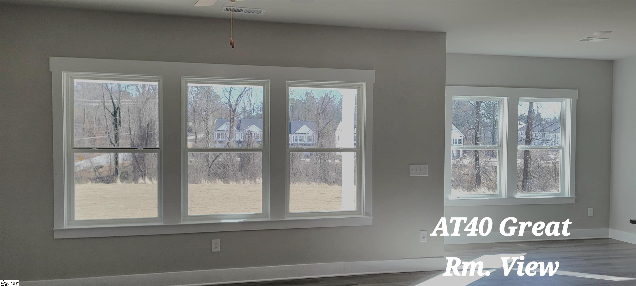
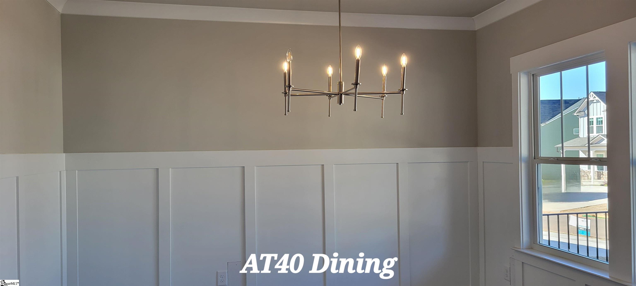
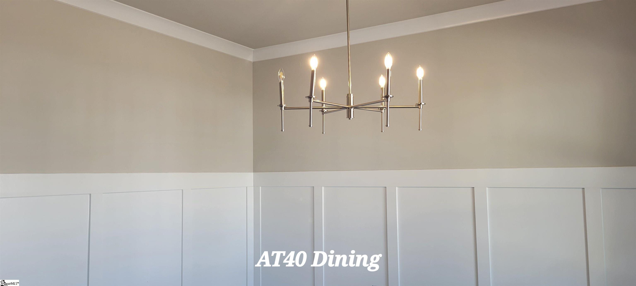
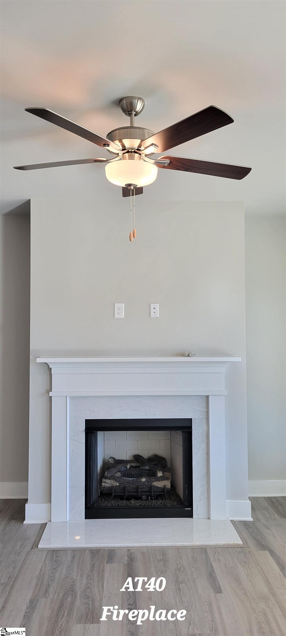
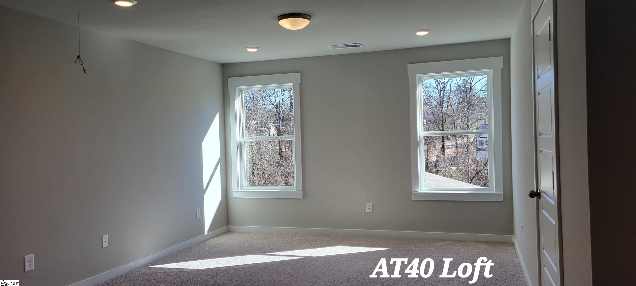
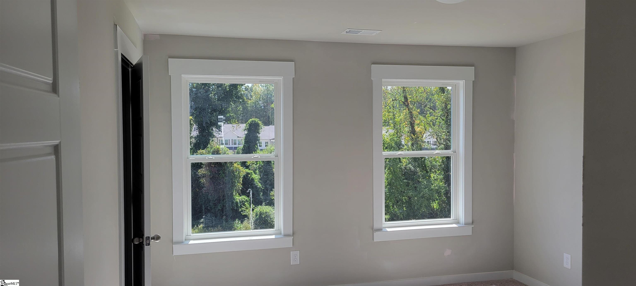
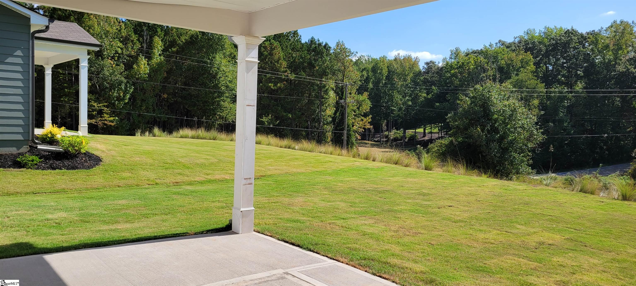
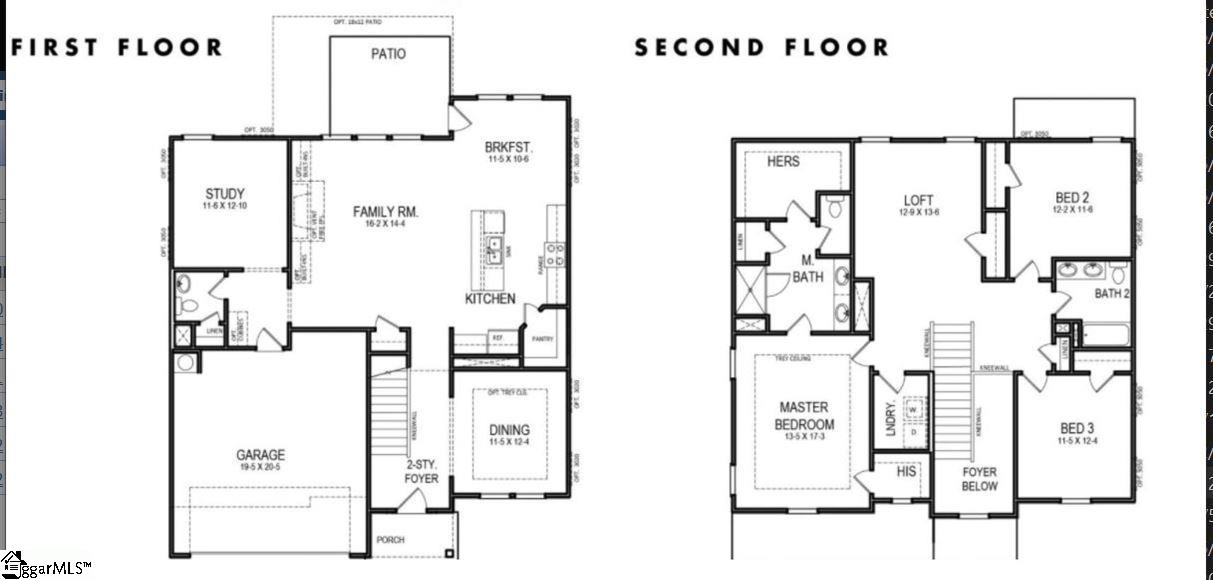
New Construction in Riverside School District! Brand new community Adley Trace, conveniently located in Greer near Top Schools and shopping! The Lambert C floor plan features a 2-story foyer and staircase with open white spindles and upgraded trim, kitchen with island, granite countertops, 42" cabinets with crown, LED lighting, and stainless appliances(vented microwave, gas stove, dishwasher). LVP flooring throughout first floor (except bedroom). Bedroom and full bath on main floor makes a nice guest area or main floor office. Formal dining room. Family room with fireplace and large windows to backyard. Second floor has open loft area for office or media. Primary bedroom with trey ceiling, 2 walk in closets and separate linen closet, tile floors, comfort height vanity with granite tops, enlarged tile walk in shower and framed mirrors. Energy efficient features include tankless hot water heater, LED light fixtures, low E windows. Home Automation features include structured wiring, two Wi-Fi switches, and video doorbell.

4
beds

3
baths

2,536 Sq.Ft. LIVING AREA

7,425 Sq.Ft. lot

Anna Catron

Anna Catron

Features & Amenities

Interior

  • total bedrooms4
  • Total bathrooms3
  • full bathrooms3
  • Laundry room 2nd Floor, Walk-in, Laundry Room
  • Flooring Carpet, Ceramic Tile, Luxury Vinyl Tile/Plank
  • Fireplace Gas Log, Gas Starter
  • APPLIANCES Dishwasher, Disposal, Free-Standing Gas Range, Microwave, Gas Water Heater, Tankless Water Heater
  • other interior Features 2 Story Foyer, High Ceilings, Ceiling Fan(s), Ceiling Smooth, Tray Ceiling(s), Granite Counters, Walk-In Closet(s), Pantry

Area & Lot

  • Status Sold
  • Living Area2,536 Sq.Ft.
  • Total Area2,536 Sq.Ft.
  • Lot Area7,425 Sq.Ft.
  • MLS® ID1503302
  • TypeResidential
  • YEAR BUILT2023
  • Architecture StylesTraditional
  • Elementary SchoolBrushy Creek
  • Middle SchoolRiverside
  • High SchoolRiverside

Exterior

  • STORIES2
  • Garage Space2.0
  • water SourcePublic, CPW
  • utilitiesUnderground Utilities, Cable Available
  • roofComposition
  • lot features1/2 Acre or Less, Sidewalk, Few Trees
  • parkingAttached, Paved
  • HEAT TYPEForced Air, Multi-Units, Natural Gas
  • AIR CONDITIONINGCentral Air, Electric, Multi Units
  • sewerPublic Sewer
  • SubstructureSlab
  • Disability FeaturesAttic Stairs Disappearing
  • security FeaturesSmoke Detector(s)

Financial

  • Sales Price$490,000
  • HOA $750/yr

Follow Us on Instagram