Leave a

By providing your contact information to Nest Realty - Greenville, your personal information will be processed in accordance with Nest Realty - Greenville's Privacy Policy. By checking the box(es) below, you expressly consent to receive marketing or promotional real estate communication from Nest Realty - Greenville in the manner selected by you. For SMS text messages, message frequency varies. Message and data rates may apply. Consent is not a condition of purchase of any goods or services. You may opt out of receiving further communications from Nest Realty - Greenville at any time. To opt out of receiving SMS text messages, reply STOP to unsubscribe. SMS text messaging is subject to our Terms of Use.

Thank you for your message. We will be in touch with you shortly.

Explore Our Properties
704 New Tarleton Way
SEE ALL PHOTOS
704 New Tarleton Way
Sold

704 New Tarleton Way

704 New Tarleton Way, Greer, SC 29650

$567,000
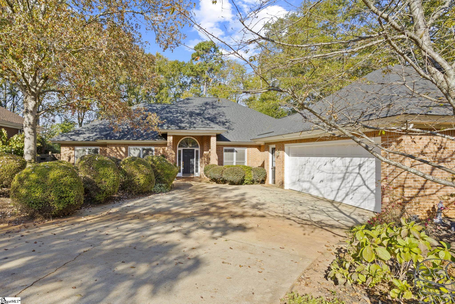
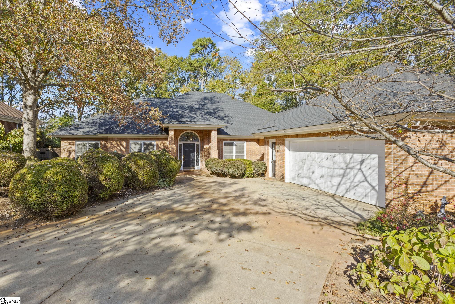
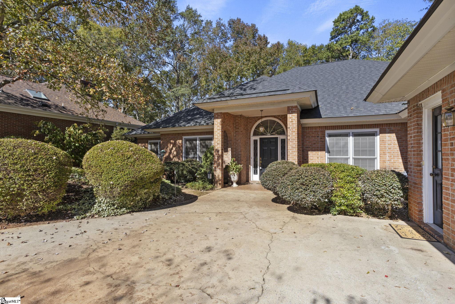
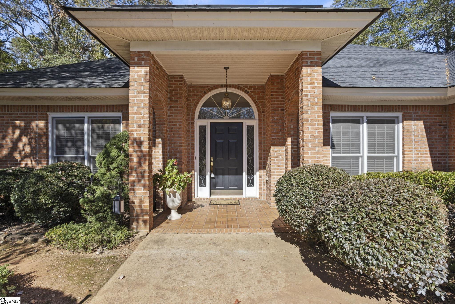
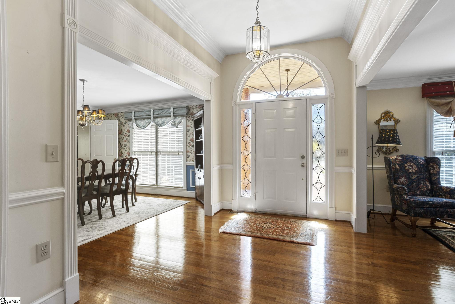
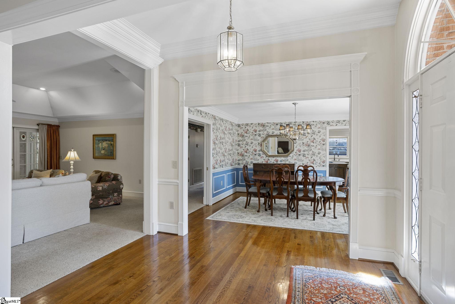
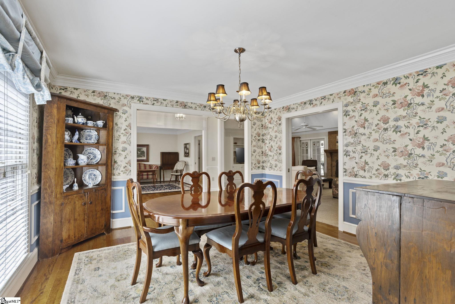
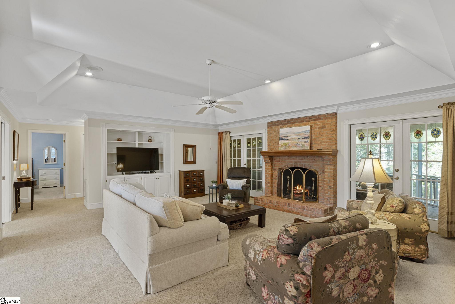
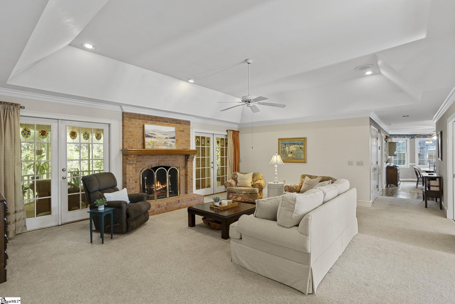
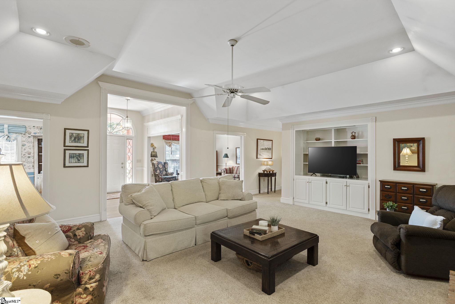
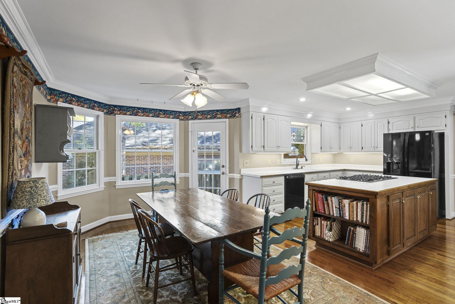
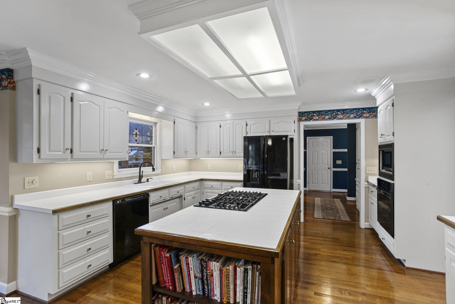
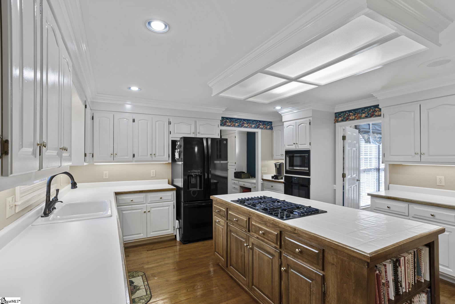
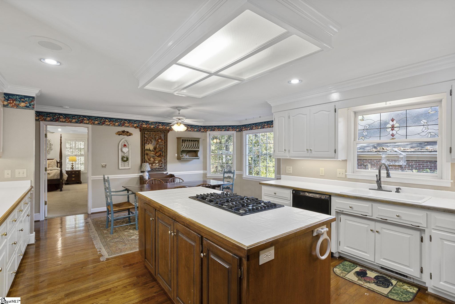
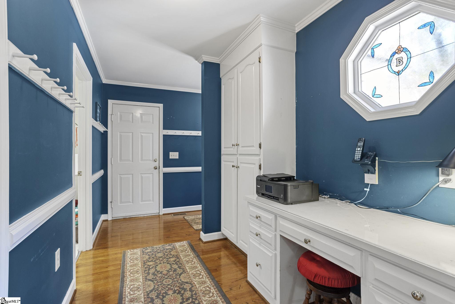
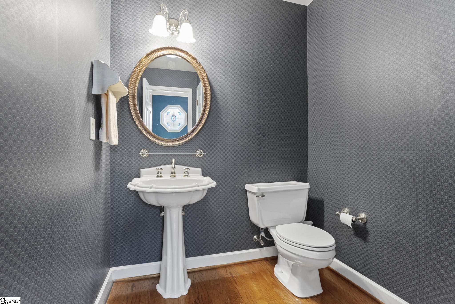
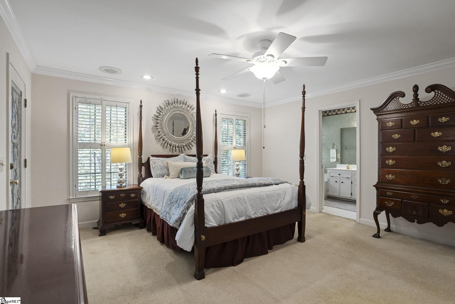
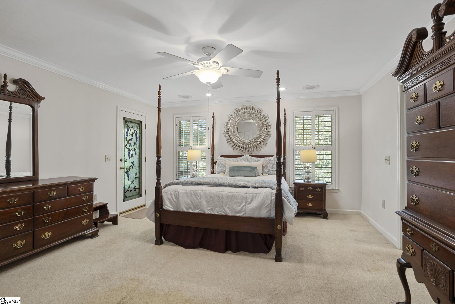
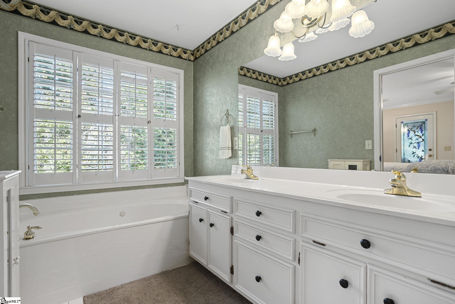
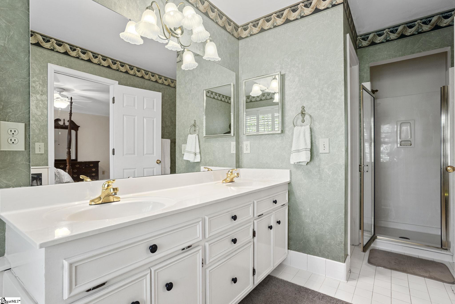
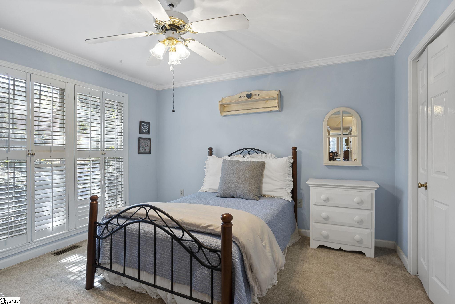
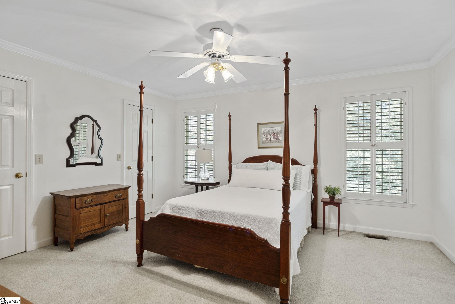
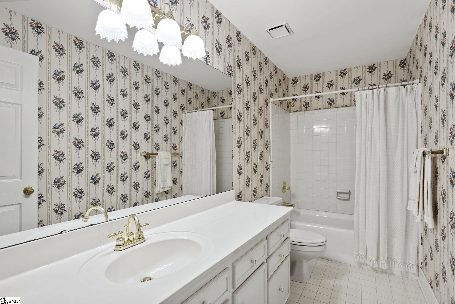
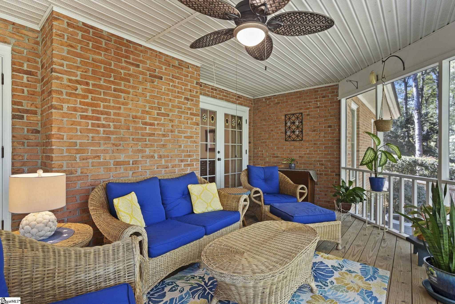
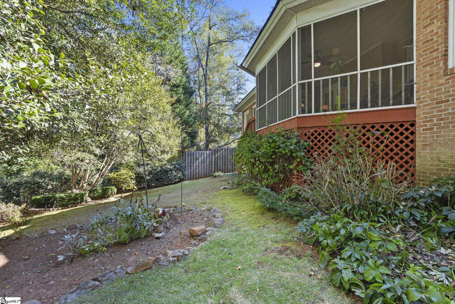
Welcome to this elegant 3-bedroom, 2.5-bathroom all-brick home nestled in the highly sought-after River Oaks subdivision. Enjoy a vibrant community with amenities including a pool, tennis courts, and access to top-rated Riverside schools. Step inside to a well-lit entryway featuring beautiful hardwood flooring. The dining room flows seamlessly into the open kitchen and living area, ideal for entertaining. The inviting family room boasts a cozy gas fireplace, built-in bookshelves, and double French doors leading to a screened-in porch that overlooks the peaceful, private backyard. The home features a thoughtful split floor plan, with the primary bedroom featuring two spacious closets, a private entry to the screened porch, and a luxurious ensuite bathroom with a soaking tub, double vanity, and separate shower. Two additional bedrooms are generously sized and share a well-appointed full bathroom. The large eat-in kitchen is perfect for any home chef, featuring a gas stove, under-cabinet lighting, and a built-in workstation. A walk-in laundry room with a sink and a mudroom with a separate entry provide added convenience, and there's a half bathroom conveniently located next to the mudroom. The home also includes a 2-car garage. Don't miss your chance to own this charming home in River Oaks!

3
beds

3
baths

2,764 Sq.Ft. LIVING AREA

0.28 Acres lot

Anna Catron

Anna Catron

Features & Amenities

Interior

  • total bedrooms3
  • Total bathrooms3
  • full bathrooms2
  • half bathroom1
  • Laundry room 1st Floor, Walk-in, Laundry Room
  • Flooring Carpet, Ceramic Tile, Wood
  • Fireplace Gas Log, Masonry
  • APPLIANCES Gas Cooktop, Dishwasher, Disposal, Oven, Refrigerator, Microwave, Gas Water Heater
  • other interior Features High Ceilings, Ceiling Fan(s), Ceiling Cathedral/Vaulted, Ceiling Smooth, Tray Ceiling(s), Countertops-Solid Surface, Walk-In Closet(s), Split Floor Plan, Laminate Counters, Pantry, Tile Counters

Area & Lot

  • Status Sold
  • Living Area2,764 Sq.Ft.
  • Total Area2,764 Sq.Ft.
  • Lot Area0.28 Acres
  • MLS® ID1540443
  • TypeResidential
  • YEAR BUILT1991
  • Architecture StylesRanch
  • Elementary SchoolBuena Vista
  • Middle SchoolRiverside
  • High SchoolRiverside

Exterior

  • STORIES1
  • Garage Space2.0
  • water SourcePublic
  • roofArchitectural
  • lot features1/2 Acre or Less, Sidewalk, Sloped, Few Trees
  • parkingAttached, Parking Pad, Paved, Concrete
  • HEAT TYPENatural Gas
  • AIR CONDITIONINGCentral Air
  • sewerPublic Sewer
  • SubstructureCrawl Space
  • security FeaturesSmoke Detector(s)

Financial

  • Sales Price$567,000
  • Real Estate Tax $2,113/yr
  • HOA $830/yr

Follow Us on Instagram