Leave a

By providing your contact information to Nest Realty - Greenville, your personal information will be processed in accordance with Nest Realty - Greenville's Privacy Policy. By checking the box(es) below, you expressly consent to receive marketing or promotional real estate communication from Nest Realty - Greenville in the manner selected by you. For SMS text messages, message frequency varies. Message and data rates may apply. Consent is not a condition of purchase of any goods or services. You may opt out of receiving further communications from Nest Realty - Greenville at any time. To opt out of receiving SMS text messages, reply STOP to unsubscribe. SMS text messaging is subject to our Terms of Use.

Thank you for your message. We will be in touch with you shortly.

Explore Our Properties
704A Bennett Street
704A Bennett Street
704A Bennett Street
704A Bennett Street
704A Bennett Street
704A Bennett Street
704A Bennett Street
704A Bennett Street
704A Bennett Street
704A Bennett Street
704A Bennett Street
704A Bennett Street
704A Bennett Street
704A Bennett Street
704A Bennett Street
704A Bennett Street
704A Bennett Street
704A Bennett Street
704A Bennett Street
704A Bennett Street
704A Bennett Street
704A Bennett Street
704A Bennett Street
704A Bennett Street
704A Bennett Street
704A Bennett Street
704A Bennett Street
704A Bennett Street
704A Bennett Street
704A Bennett Street
704A Bennett Street
704A Bennett Street
704A Bennett Street
704A Bennett Street
704A Bennett Street
704A Bennett Street
704A Bennett Street
704A Bennett Street
704A Bennett Street
704A Bennett Street
704A Bennett Street
704A Bennett Street
704A Bennett Street
704A Bennett Street
704A Bennett Street
SEE ALL PHOTOS
704A Bennett Street
704A Bennett Street
704A Bennett Street
704A Bennett Street
704A Bennett Street
704A Bennett Street
704A Bennett Street
704A Bennett Street
704A Bennett Street
704A Bennett Street
704A Bennett Street
704A Bennett Street
704A Bennett Street
704A Bennett Street
704A Bennett Street
704A Bennett Street
704A Bennett Street
704A Bennett Street
704A Bennett Street
704A Bennett Street
704A Bennett Street
704A Bennett Street
704A Bennett Street
704A Bennett Street
704A Bennett Street
704A Bennett Street
704A Bennett Street
704A Bennett Street
704A Bennett Street
704A Bennett Street
704A Bennett Street
704A Bennett Street
704A Bennett Street
704A Bennett Street
704A Bennett Street
704A Bennett Street
704A Bennett Street
704A Bennett Street
704A Bennett Street
704A Bennett Street
704A Bennett Street
704A Bennett Street
704A Bennett Street
704A Bennett Street
704A Bennett Street
Sold

704A Bennett Street

704A Bennett Street, Greenville, SC 29609

$430,000
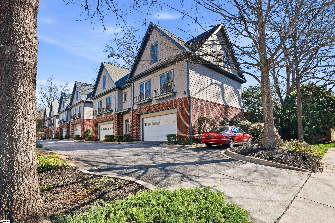
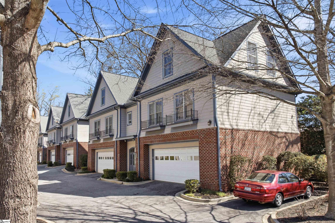
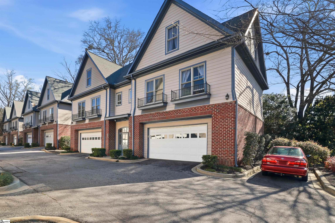
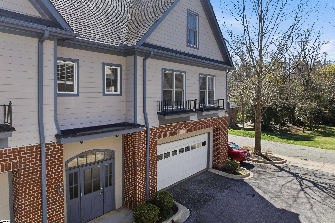
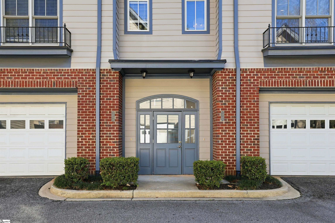
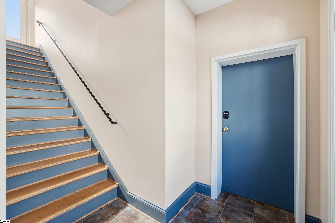
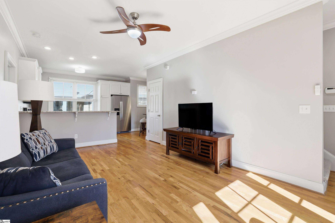
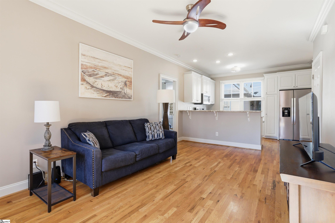
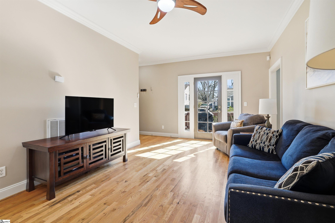
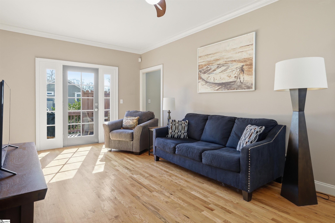
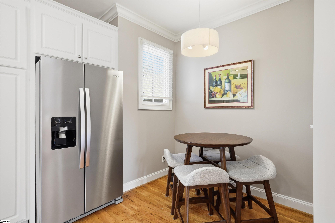
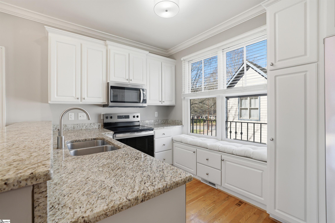
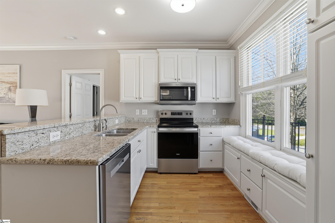
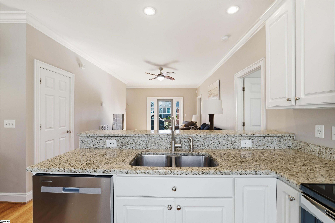
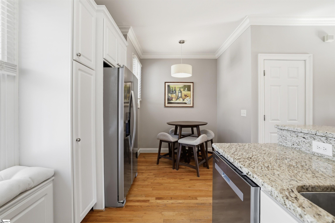
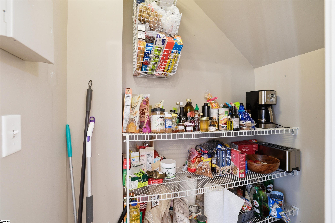
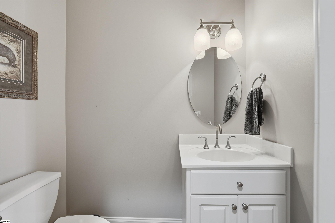
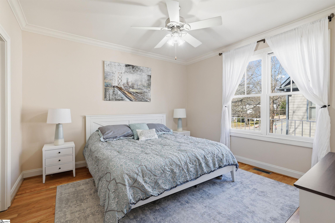
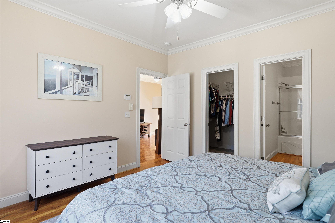
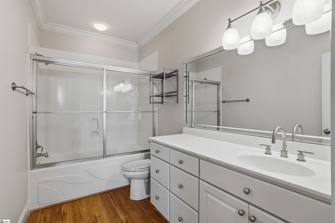
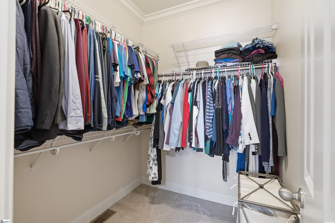
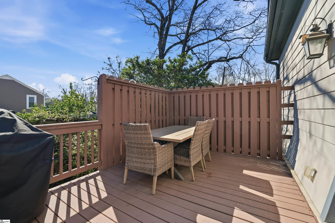
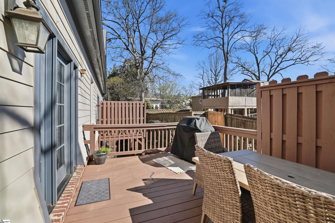
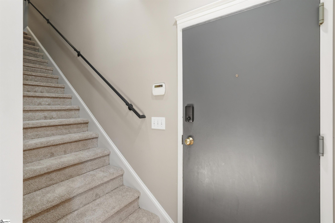
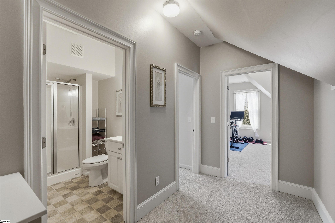
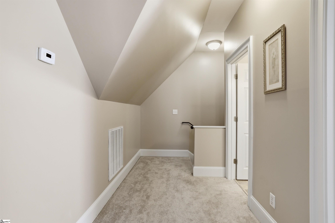
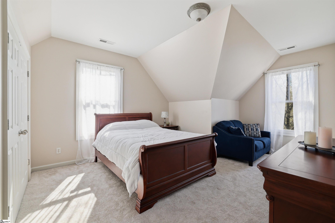
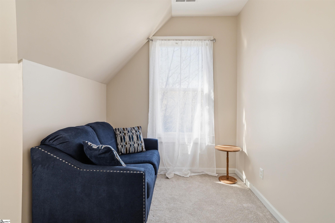
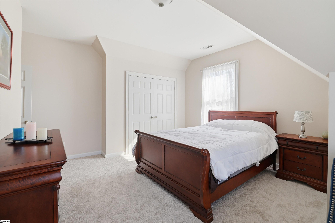
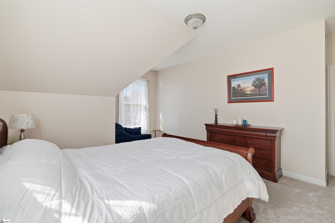
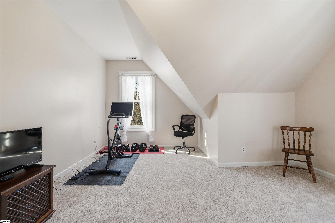
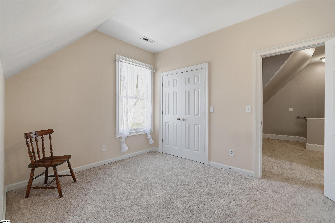
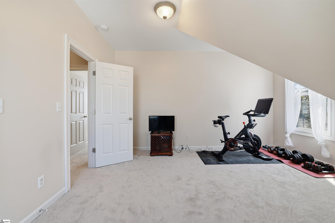
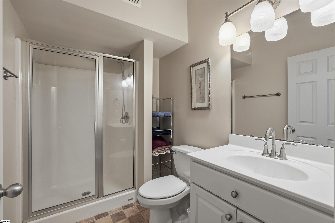
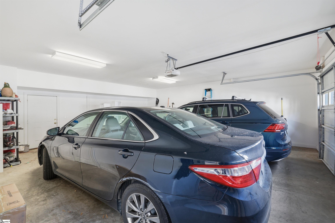
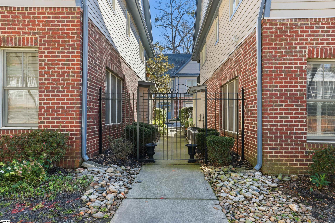
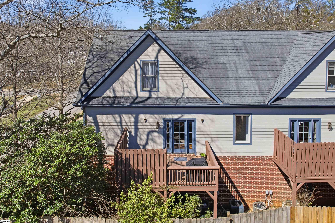
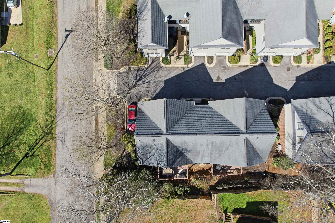
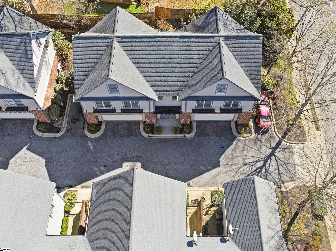
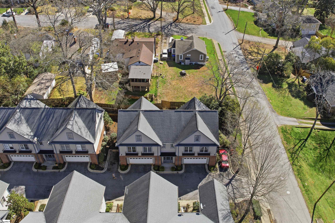
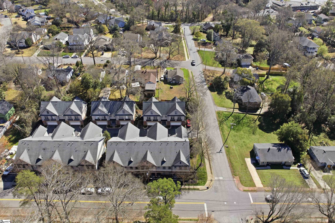
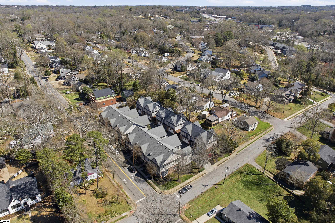
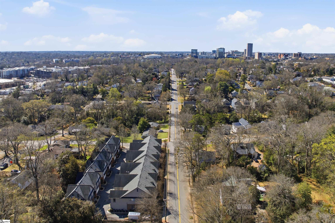
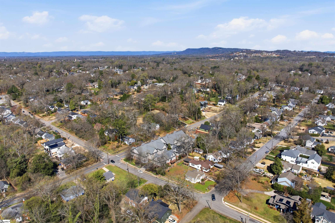
Welcome home to 704A Bennett Street in downtown Greenville! Perfectly positioned in the heart of the sought-after North Main community, this rare 3-bedroom, 2.5-bathroom end unit offers a truly unique lifestyle with no shared walls. Providing the privacy of a detached home with the convenience of maintenance-free living, this home features a bright, open-concept main level with soaring 9ft+ ceilings, warm hardwoods, and a updated chef's kitchen complete with granite countertops and a spacious walk-in pantry. The owners have recently replaced carpet, updated lighting, updated the interior paint, and more! The primary suite is conveniently located on the main floor for easy accessibility, while the upper level boasts two oversized guest bedrooms and a second full bath. Relax on your private deck through elegant French doors or take a short one-block stroll to the Trolley stop for a quick ride into the center of downtown, the Swamp Rabbit Trail, and Harris Teeter. Complete with an attached double garage and an expansive storage room, this brick-accented townhome perfectly captures the charm and character of the North Main area. Don't miss out on this incredible opportunity. Schedule your showing today and secure your spot in one of Greenville's most exclusive townhome settings!

3
beds

3
baths

1,557 Sq.Ft. LIVING AREA

4,356 Sq.Ft. lot

3 beds
2 full baths
1 half bath
1,557 Sq.Ft.
4,356 Sq.Ft. LOT
Michelle Gray

Michelle Gray

Features & Amenities

Interior

  • total bedrooms3
  • Total bathrooms3
  • full bathrooms2
  • half bathroom1
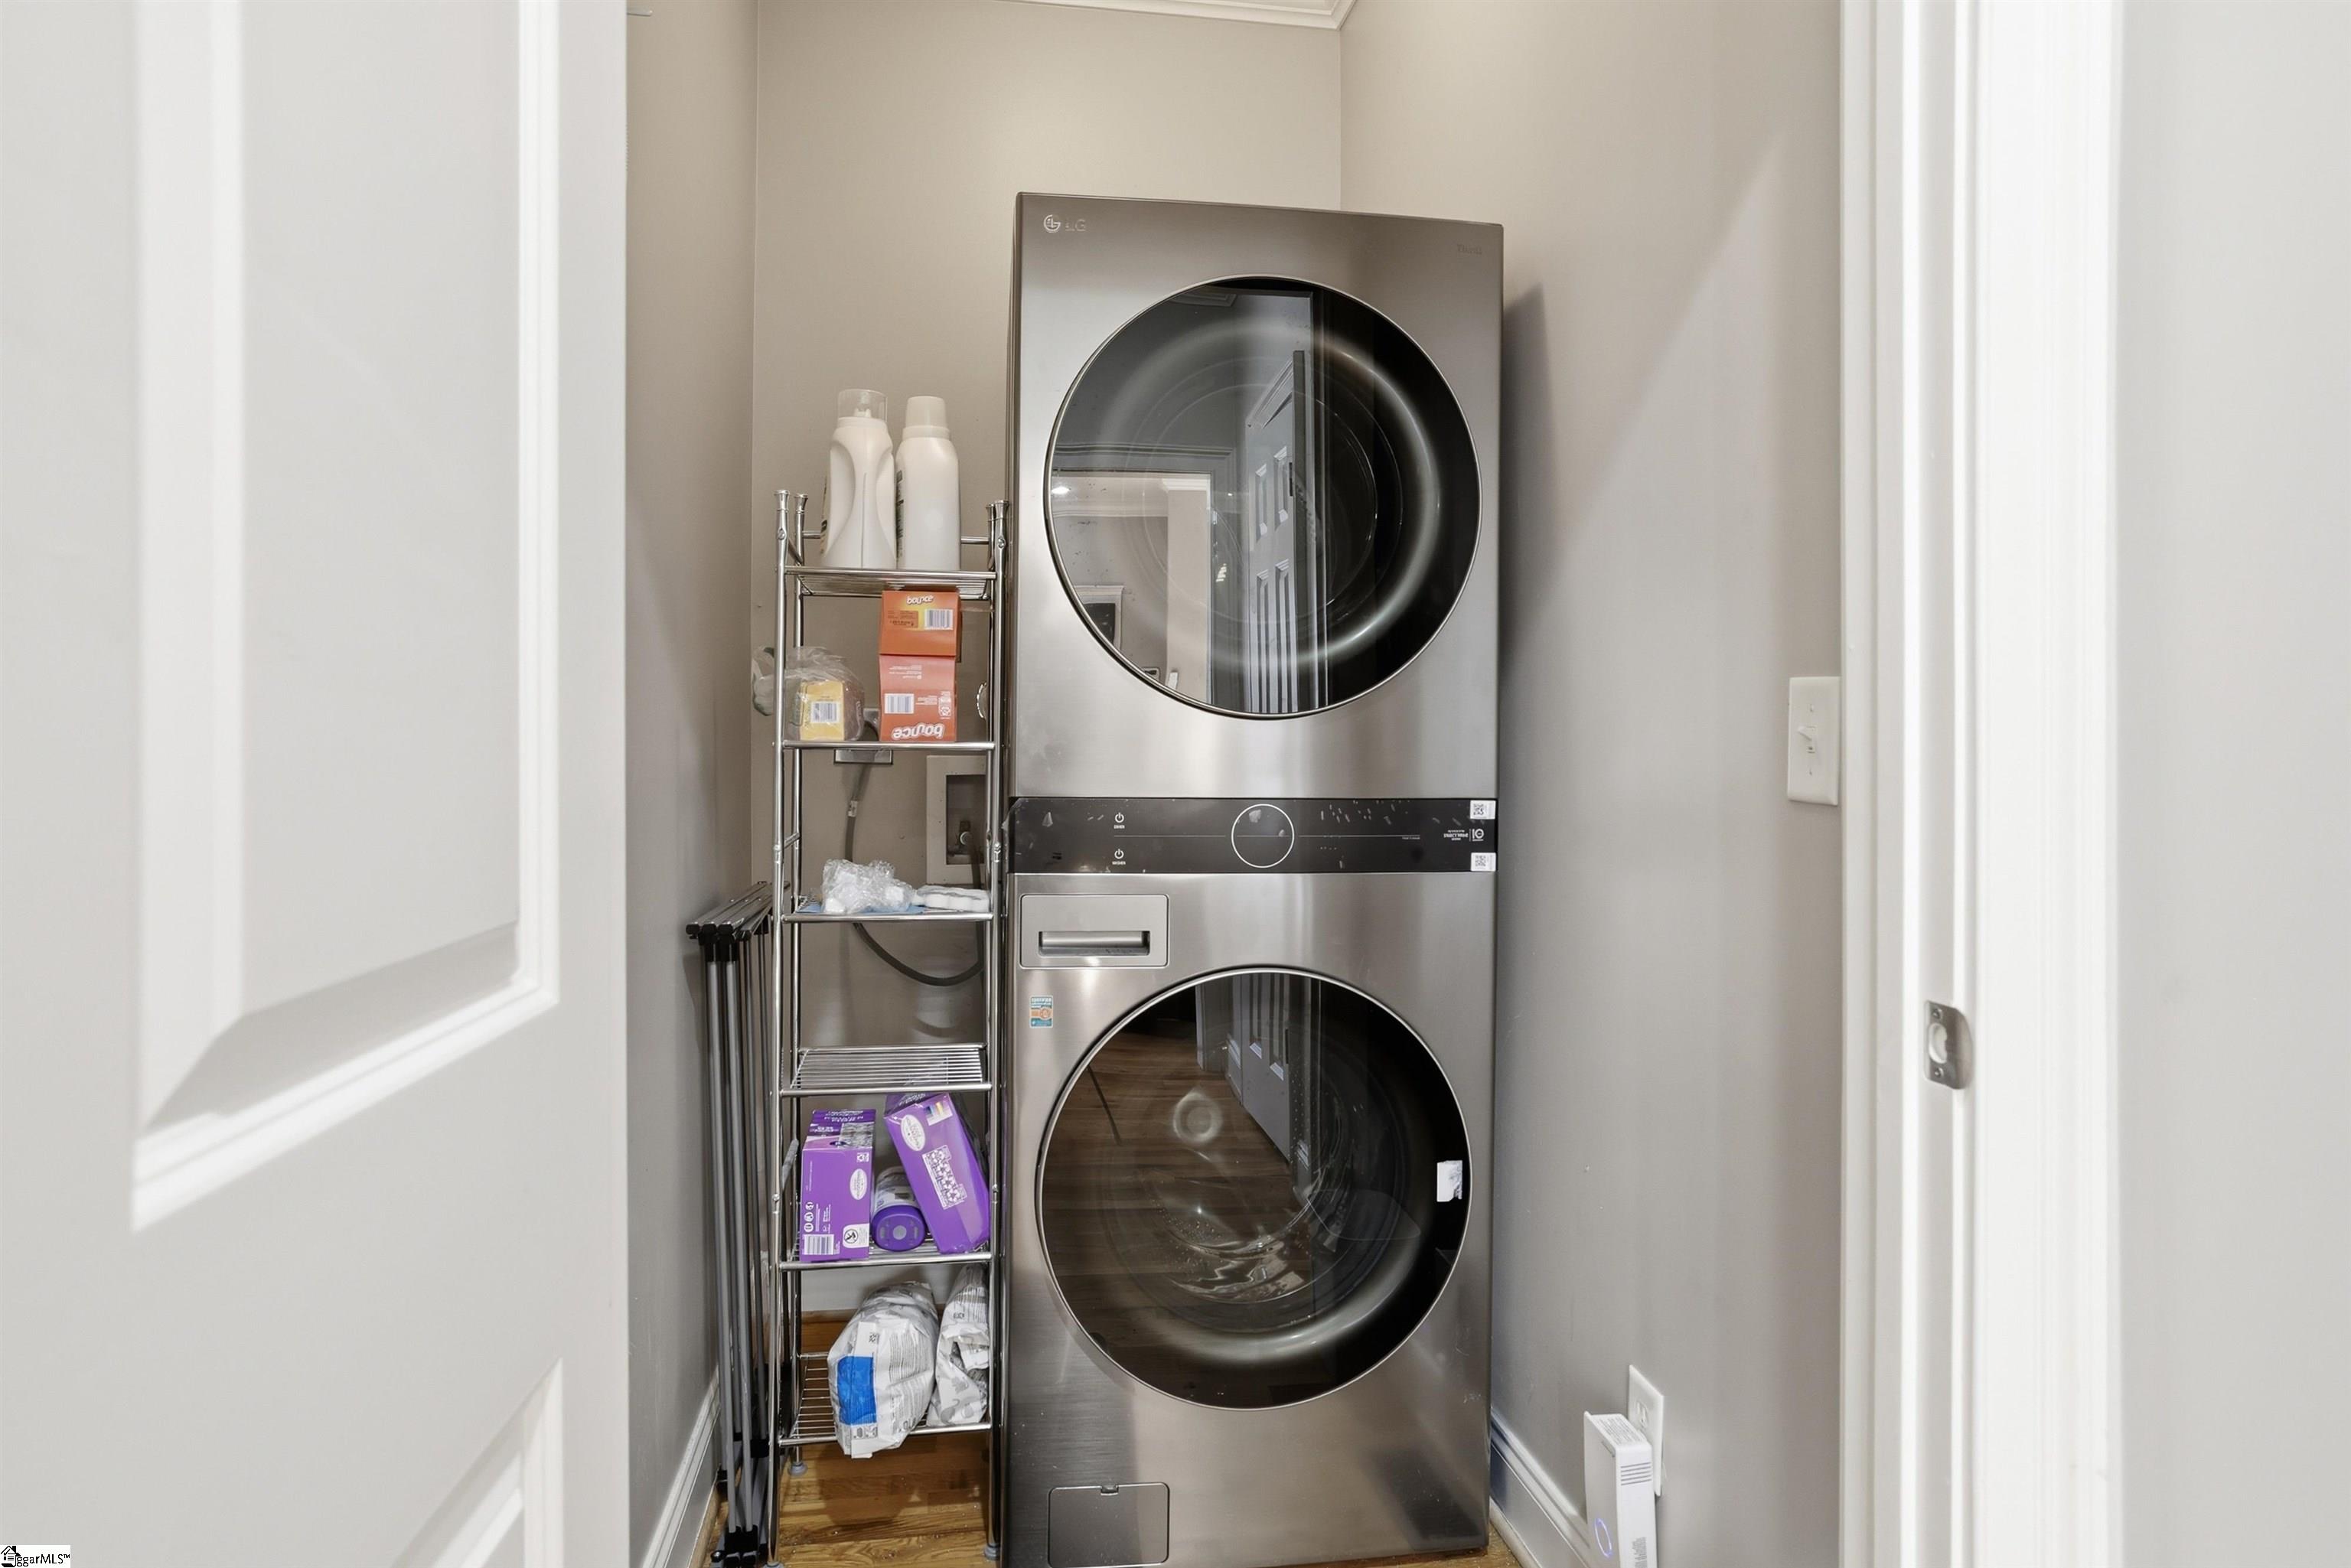
  • Laundry room 1st Floor, Walk-in, Electric Dryer Hookup, Stackable Accommodating, Laundry Room
  • Flooring Carpet, Wood
  • Fireplace None
  • APPLIANCES Cooktop, Dishwasher, Disposal, Electric Oven, Microwave, Electric Water Heater
  • other interior Features High Ceilings, Ceiling Fan(s), Vaulted Ceiling(s), Ceiling Smooth, Granite Counters, Open Floorplan, Walk-In Closet(s), Pantry

Area & Lot

  • Status Sold
  • Date Sold May 22, 2026
  • Living Area1,557 Sq.Ft.
  • Total Area1,557 Sq.Ft.
  • Lot Area4,356 Sq.Ft.
  • MLS® ID1584546
  • TypeTownhouse
  • NeighborhoodGreenville
  • Architecture StylesTraditional
  • Elementary SchoolStone
  • Middle SchoolLeague
  • High SchoolGreenville

Exterior

  • STORIES2
  • Garage Space2.0
  • water SourcePublic
  • roofArchitectural
  • lot featuresCorner Lot, Few Trees
  • parkingAttached, Paved, Shared Driveway, Garage Door Opener
  • HEAT TYPEElectric, Forced Air, Multi-Units
  • AIR CONDITIONINGCentral Air, Electric, Multi Units
  • sewerPublic Sewer
  • SubstructureSlab
  • security FeaturesSmoke Detector(s)

Financial

  • Sales Price$430,000
  • Real Estate Tax $3,400/yr
  • HOA $278/mo

Greenville

This area covers one of the highest growth areas in South Carolina.

Explore

Follow Us on Instagram