Leave a

By providing your contact information to Nest Realty - Greenville, your personal information will be processed in accordance with Nest Realty - Greenville's Privacy Policy. By checking the box(es) below, you expressly consent to receive marketing or promotional real estate communication from Nest Realty - Greenville in the manner selected by you. For SMS text messages, message frequency varies. Message and data rates may apply. Consent is not a condition of purchase of any goods or services. You may opt out of receiving further communications from Nest Realty - Greenville at any time. To opt out of receiving SMS text messages, reply STOP to unsubscribe. SMS text messaging is subject to our Terms of Use.

Thank you for your message. We will be in touch with you shortly.

Explore Our Properties
726 Bernstein Trail Lot 0118
SEE ALL PHOTOS
726 Bernstein Trail Lot 0118
Sold

726 Bernstein Trail Lot 0118

726 Bernstein Trail Lot 0118, Piedmont, SC 29673

$353,900
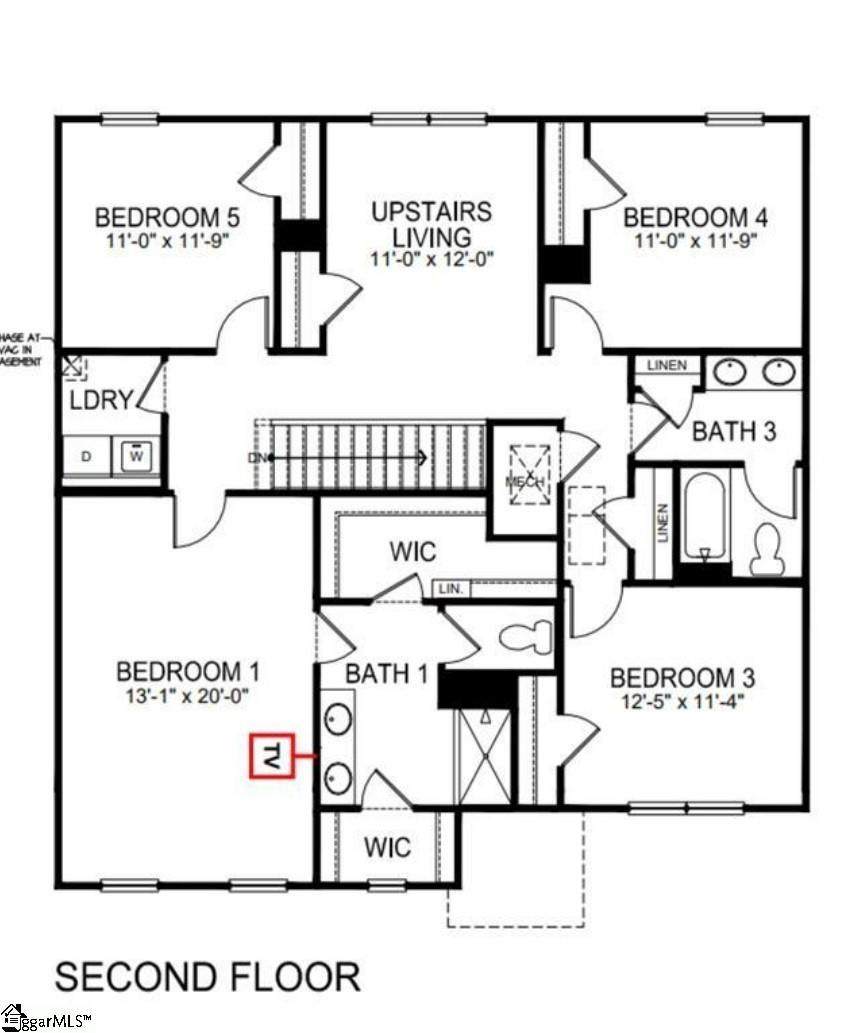
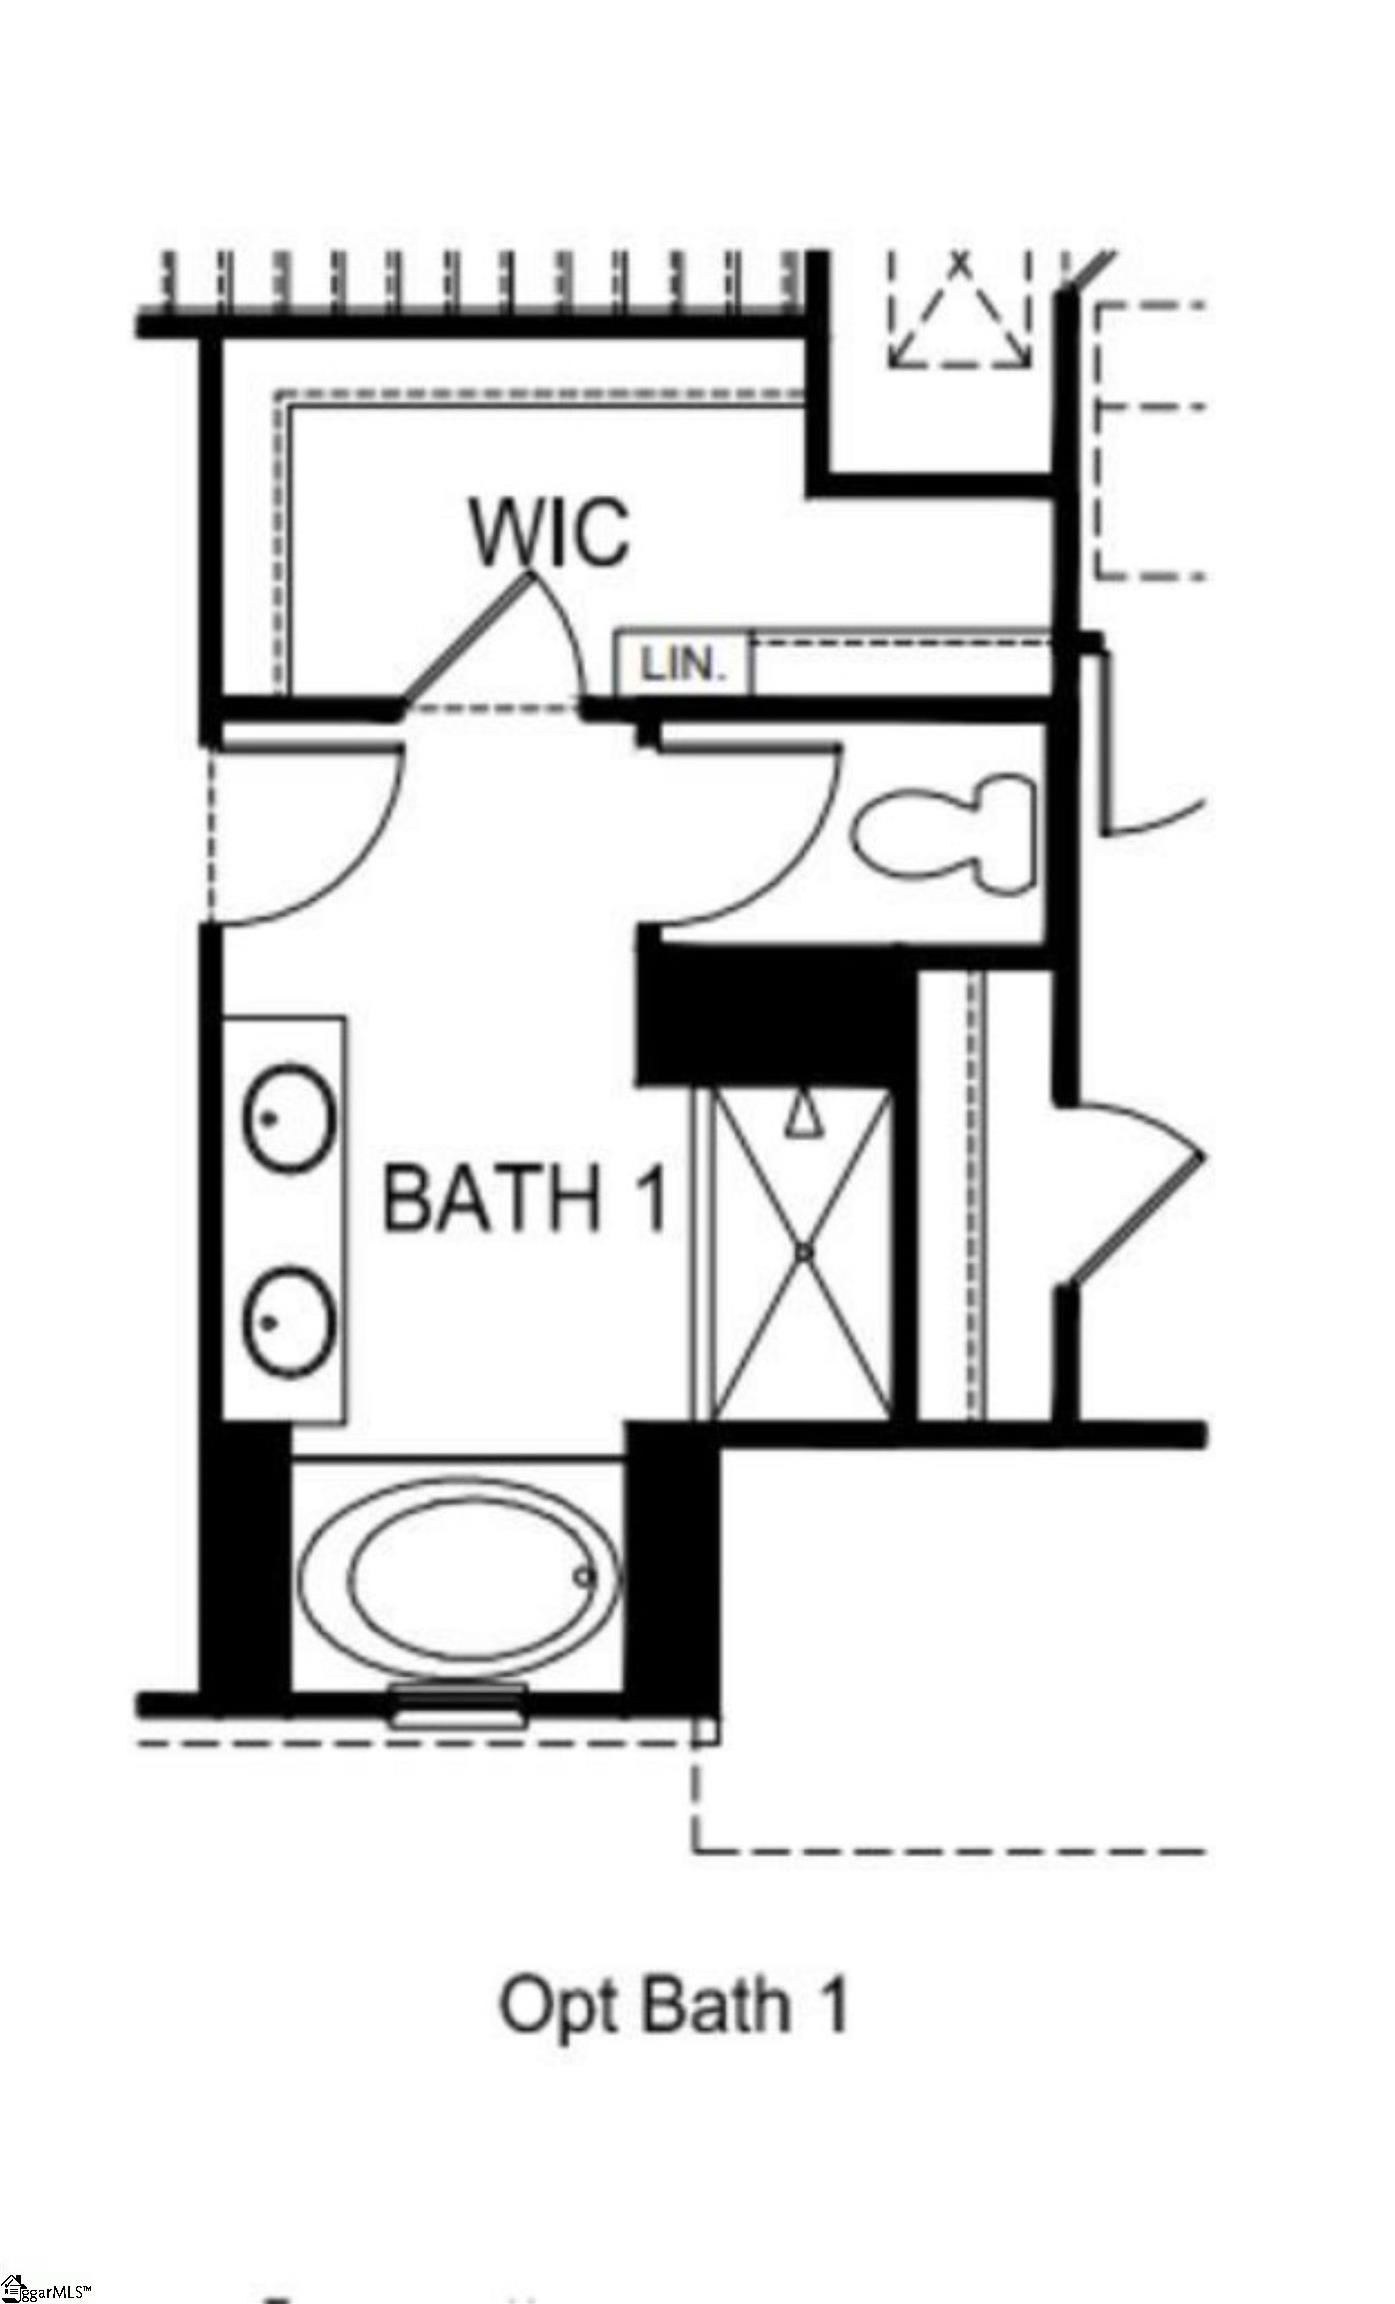
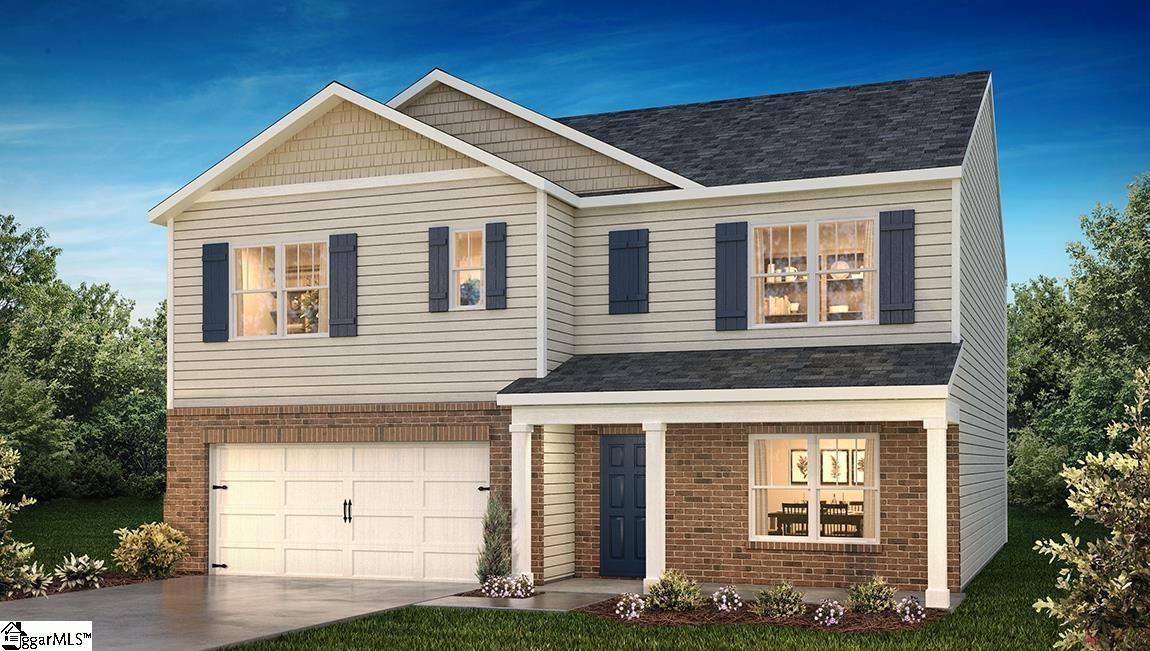
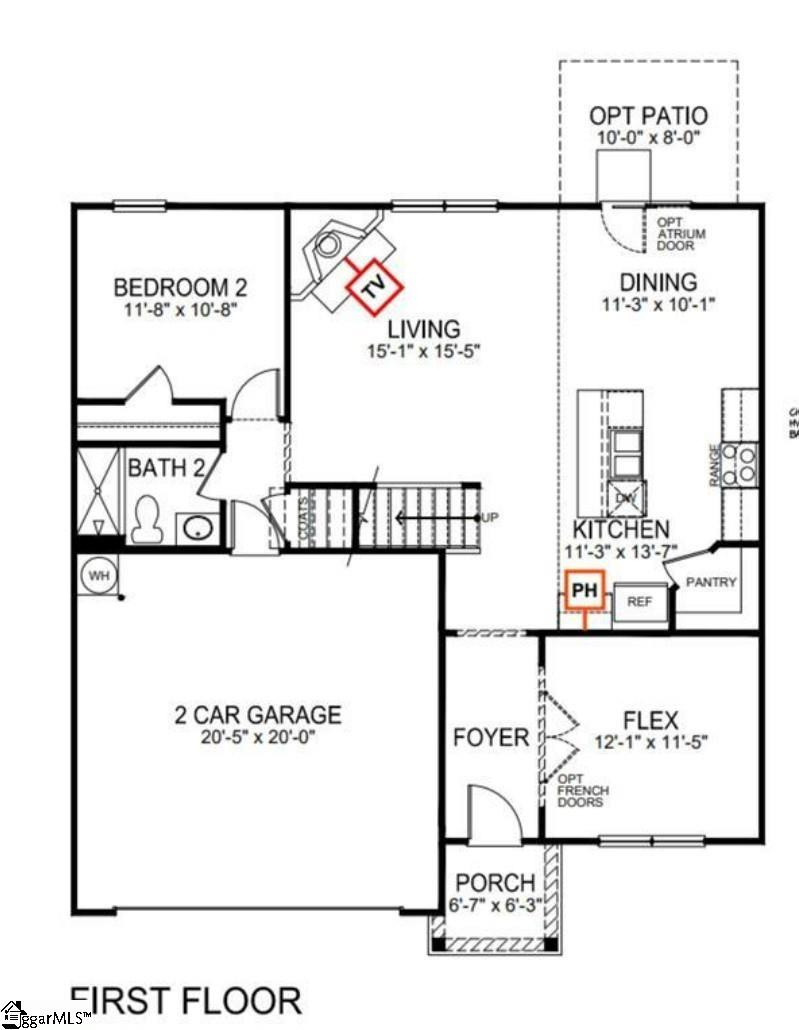
Woodglen is a charming new community, tucked away, surrounded by mature trees, and located in the Award-winning Wren School district, just 4 minutes off I-85, Centrally located between Greenville and Anderson, conveniently 20 minutes to either area. Both cities well-known for their dining and entertainment options, the area has a true sense of community. The serenity of being away from the city but conveniently close to all lakes, parks, mountains, or entertainment needed. Woodglen will have a community swimming pool, Pickleball Courts and a cabana. This home presents to you the Hayden floorplan, a spacious two-story home features five bedrooms, three bathrooms, and a two-car garage, providing plenty of space for families of all sizes. As you enter, you'll be greeted by a welcoming foyer that leads into a home office, then opens into the heart of the home. The open-concept layout seamlessly connects the large living room, dining area, and functional kitchen, creating an ideal space for both everyday living and entertaining. The kitchen is equipped with a walk-in pantry, stainless steel appliances, and a center island with a breakfast bar, making it perfect for meal prep and casual gatherings. Also on the first floor, off the living room, is a convenient guest bedroom and a full bathroom. Upstairs, the spacious primary suite features a walk-in closet and an en-suite bathroom with dual vanities. The four additional bedrooms share a third full bathroom, providing ample space and privacy for all. The upstairs also includes a loft space, perfect for family entertainment, gaming, or a cozy reading nook. Outback you have an 8x15 patio to enjoy as you wish. Call today and come tour Woodglen.
5
beds

3
baths

2,511 Sq.Ft. LIVING AREA

8,276.4 Sq.Ft. lot

Ryan Decker

Ryan Decker

Features & Amenities

Interior

  • total bedrooms5
  • Total bathrooms3
  • full bathrooms3
  • Laundry room 1st Floor, Walk-in, Electric Dryer Hookup
  • Flooring Carpet, Vinyl, Luxury Vinyl
  • Fireplace Gas Log
  • APPLIANCES Dishwasher, Disposal, Free-Standing Gas Range, Microwave, Gas Water Heater, Tankless Water Heater
  • other interior Features Countertops-Solid Surface, Open Floorplan, Walk-In Closet(s), Pantry, Radon System

Area & Lot

  • Status Sold
  • Living Area2,511 Sq.Ft.
  • Total Area2,511 Sq.Ft.
  • Lot Area8,276.4 Sq.Ft.
  • MLS® ID1549084
  • TypeResidential
  • YEAR BUILT2025
  • Architecture StylesTraditional
  • Elementary SchoolWren
  • Middle SchoolWren
  • High SchoolWren

Exterior

  • STORIES2
  • Garage Space2.0
  • water SourcePublic
  • utilitiesUnderground Utilities, Cable Available
  • roofArchitectural
  • lot features1/2 Acre or Less
  • parkingAttached, Concrete, Garage Door Opener
  • HEAT TYPEForced Air, Natural Gas
  • AIR CONDITIONINGCentral Air, Electric
  • sewerPublic Sewer
  • SubstructureSlab
  • Disability FeaturesAttic Stairs Disappearing
  • security FeaturesSmoke Detector(s), Prewired

Financial

  • Sales Price$353,900
  • HOA $550/yr

Follow Us on Instagram