Leave a

By providing your contact information to Nest Realty - Greenville, your personal information will be processed in accordance with Nest Realty - Greenville's Privacy Policy. By checking the box(es) below, you expressly consent to receive marketing or promotional real estate communication from Nest Realty - Greenville in the manner selected by you. For SMS text messages, message frequency varies. Message and data rates may apply. Consent is not a condition of purchase of any goods or services. You may opt out of receiving further communications from Nest Realty - Greenville at any time. To opt out of receiving SMS text messages, reply STOP to unsubscribe. SMS text messaging is subject to our Terms of Use.

Thank you for your message. We will be in touch with you shortly.

Explore Our Properties
726 Paxton Rose Drive
SEE ALL PHOTOS
726 Paxton Rose Drive
Courtesy of Nest Realty
For Sale

726 Paxton Rose Drive

726 Paxton Rose Drive, Greer, SC 29650

$520,000
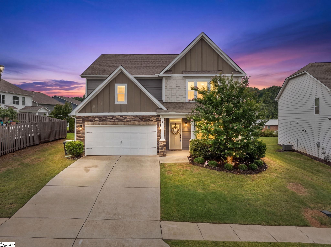
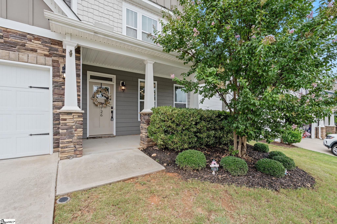
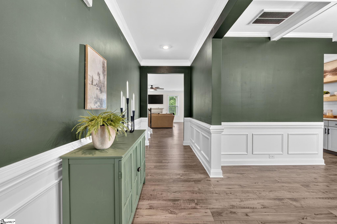
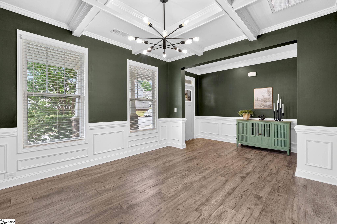
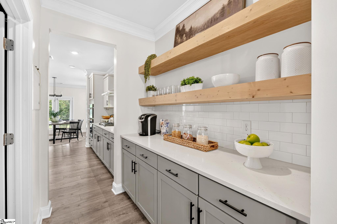
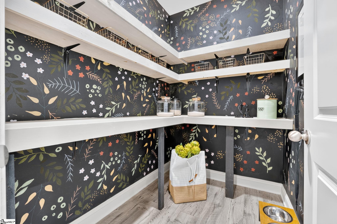
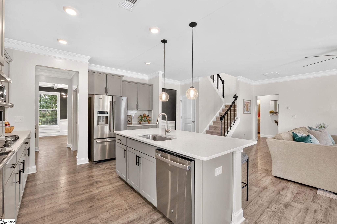
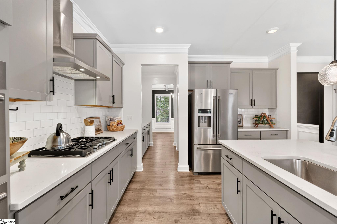
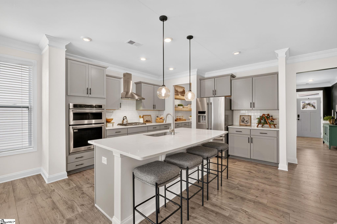
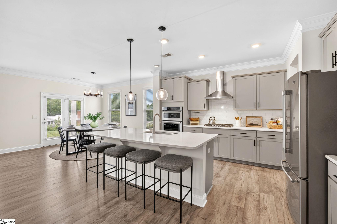
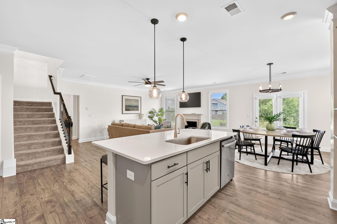
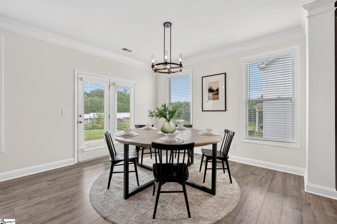
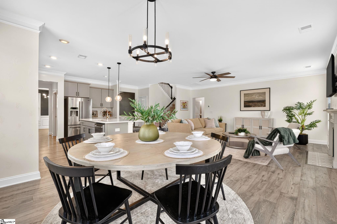
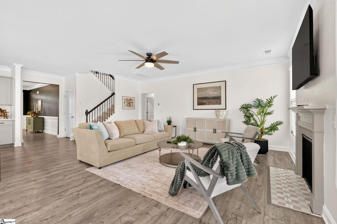
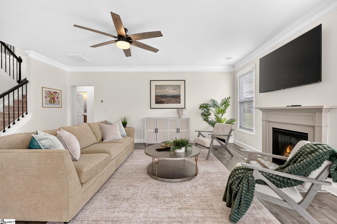
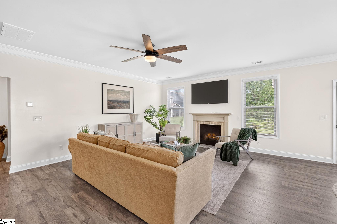
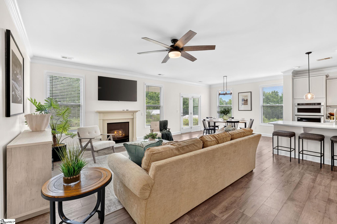
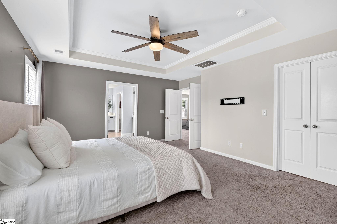
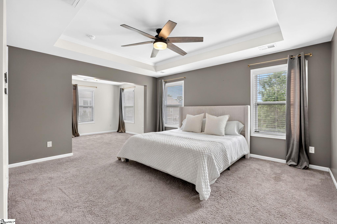
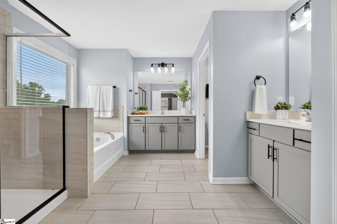
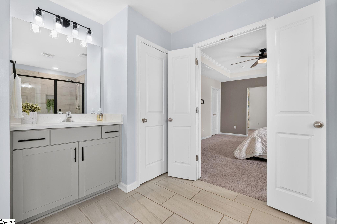
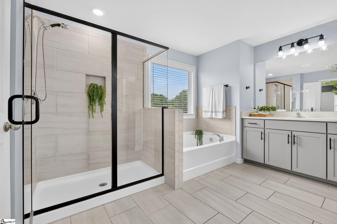
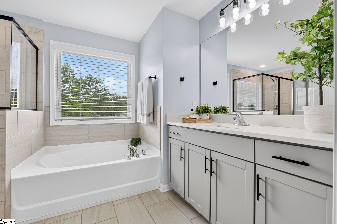
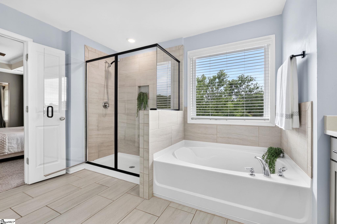
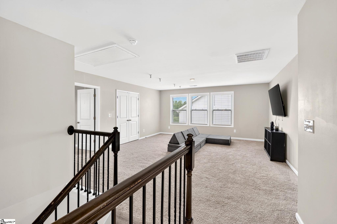
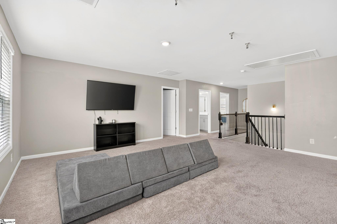
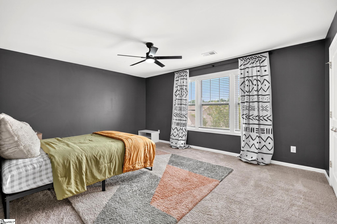
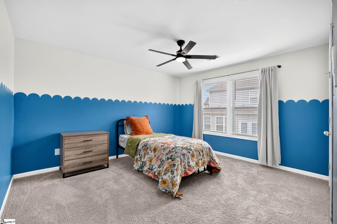
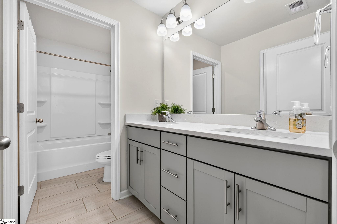
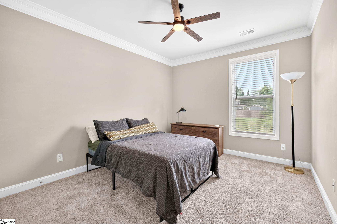
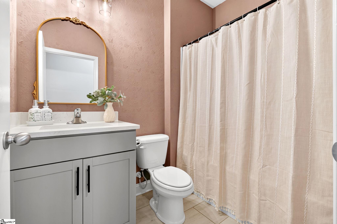
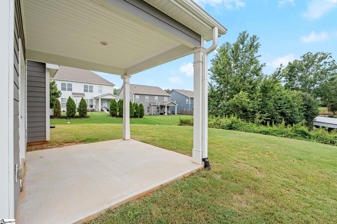
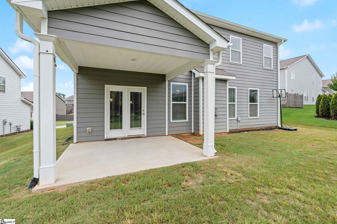
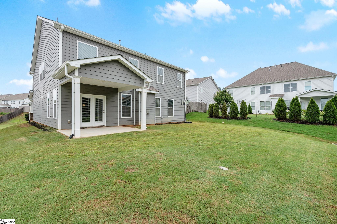
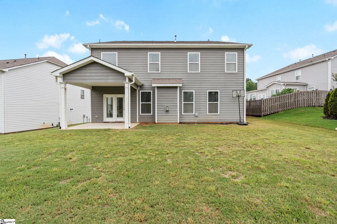
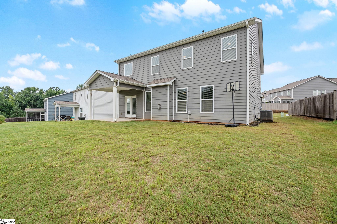
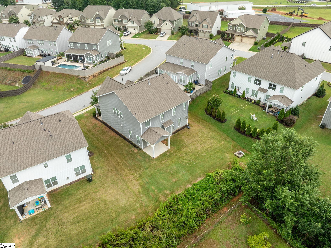
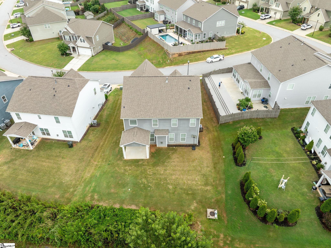
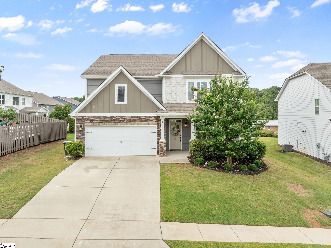
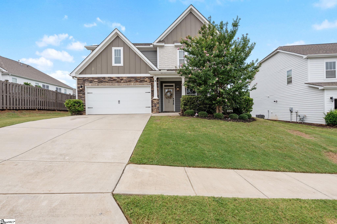
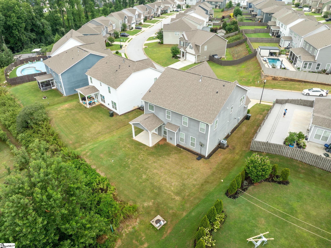
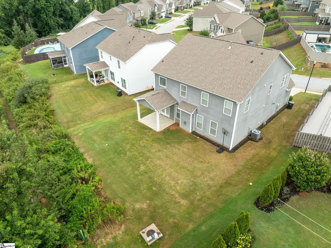
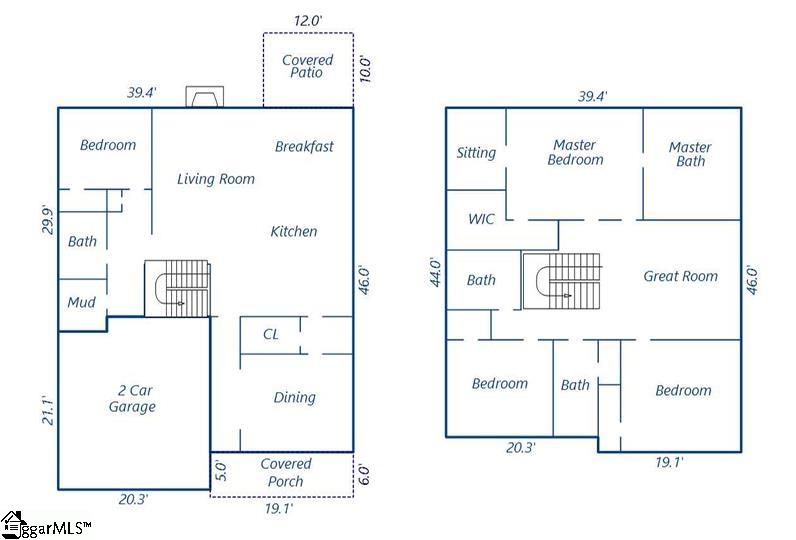
LOCATION!!! This gorgeous home is zoned for top-rated Woodland Elementary, Riverside Middle, and Riverside High, with all three schools located less than a five-minute drive away. Opportunities like this are rare, as the neighborhood sits adjacent to Riverside Middle School, making school commutes quick and convenient. You'll also love being less than 10 minutes from GSP International Airport and charming Downtown Greer, where you'll enjoy beautiful parks, local restaurants, shopping, and community events. Enjoy the space you've been searching for! With over 3,200 square feet, this beautifully designed 4-bedroom, 3 full bath home offers generously sized rooms throughout--no cramped bedrooms or tight living spaces here. Every room was designed with comfort and functionality in mind. The thoughtfully designed floor plan features an open-concept living area that's perfect for everyday living and entertaining, a formal dining room for hosting family gatherings and special occasions, and a sought-after main-level guest suite with a full bath, providing privacy and convenience for visitors or multi-generational living. Upstairs, you'll find an expansive loft offering endless possibilities as a media room, playroom, home office, or second living space. With oversized bedrooms and abundant living areas, there's truly room for everyone. Tucked away in the back of the neighborhood, this home offers a peaceful setting while still being incredibly convenient. Enjoy evening strolls along the scenic walking path beside the creek--a favorite feature the current owners have cherished. Spacious, functional, and ideally located--this exceptional home truly offers the best of Upstate living.

4
beds

3
baths

3,230 Sq.Ft. LIVING AREA

8,712 Sq.Ft. lot

Dina Lopez

Dina Lopez

Features & Amenities

Interior

  • total bedrooms4
  • Total bathrooms3
  • full bathrooms3
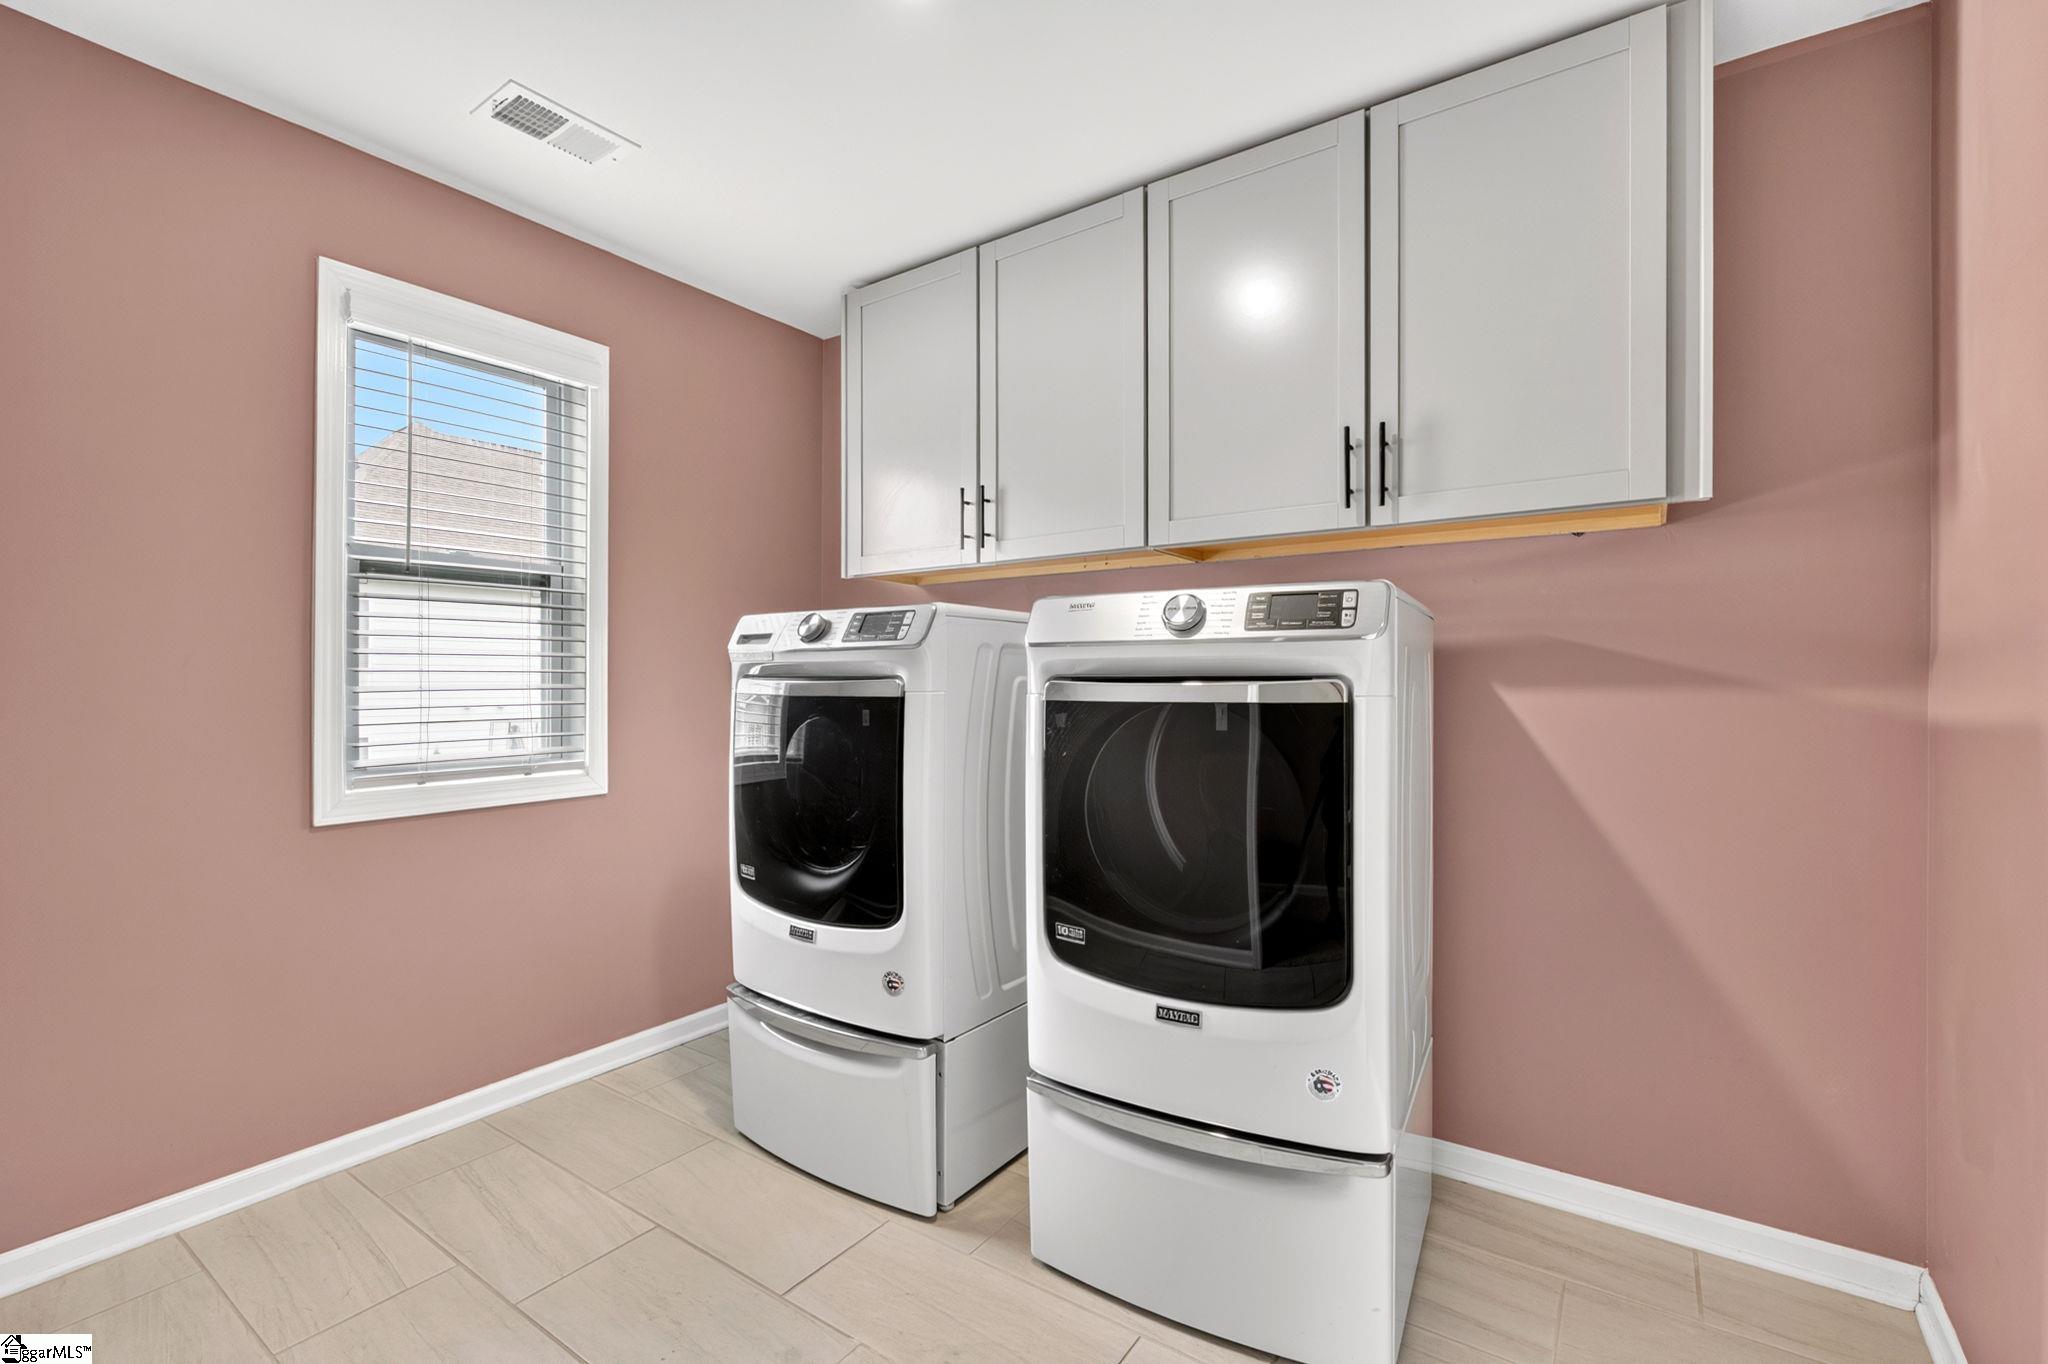
  • Laundry room 2nd Floor, Walk-in, Laundry Room
  • Flooring Carpet, Ceramic Tile, Wood, Luxury Vinyl
  • Fireplace Gas Log
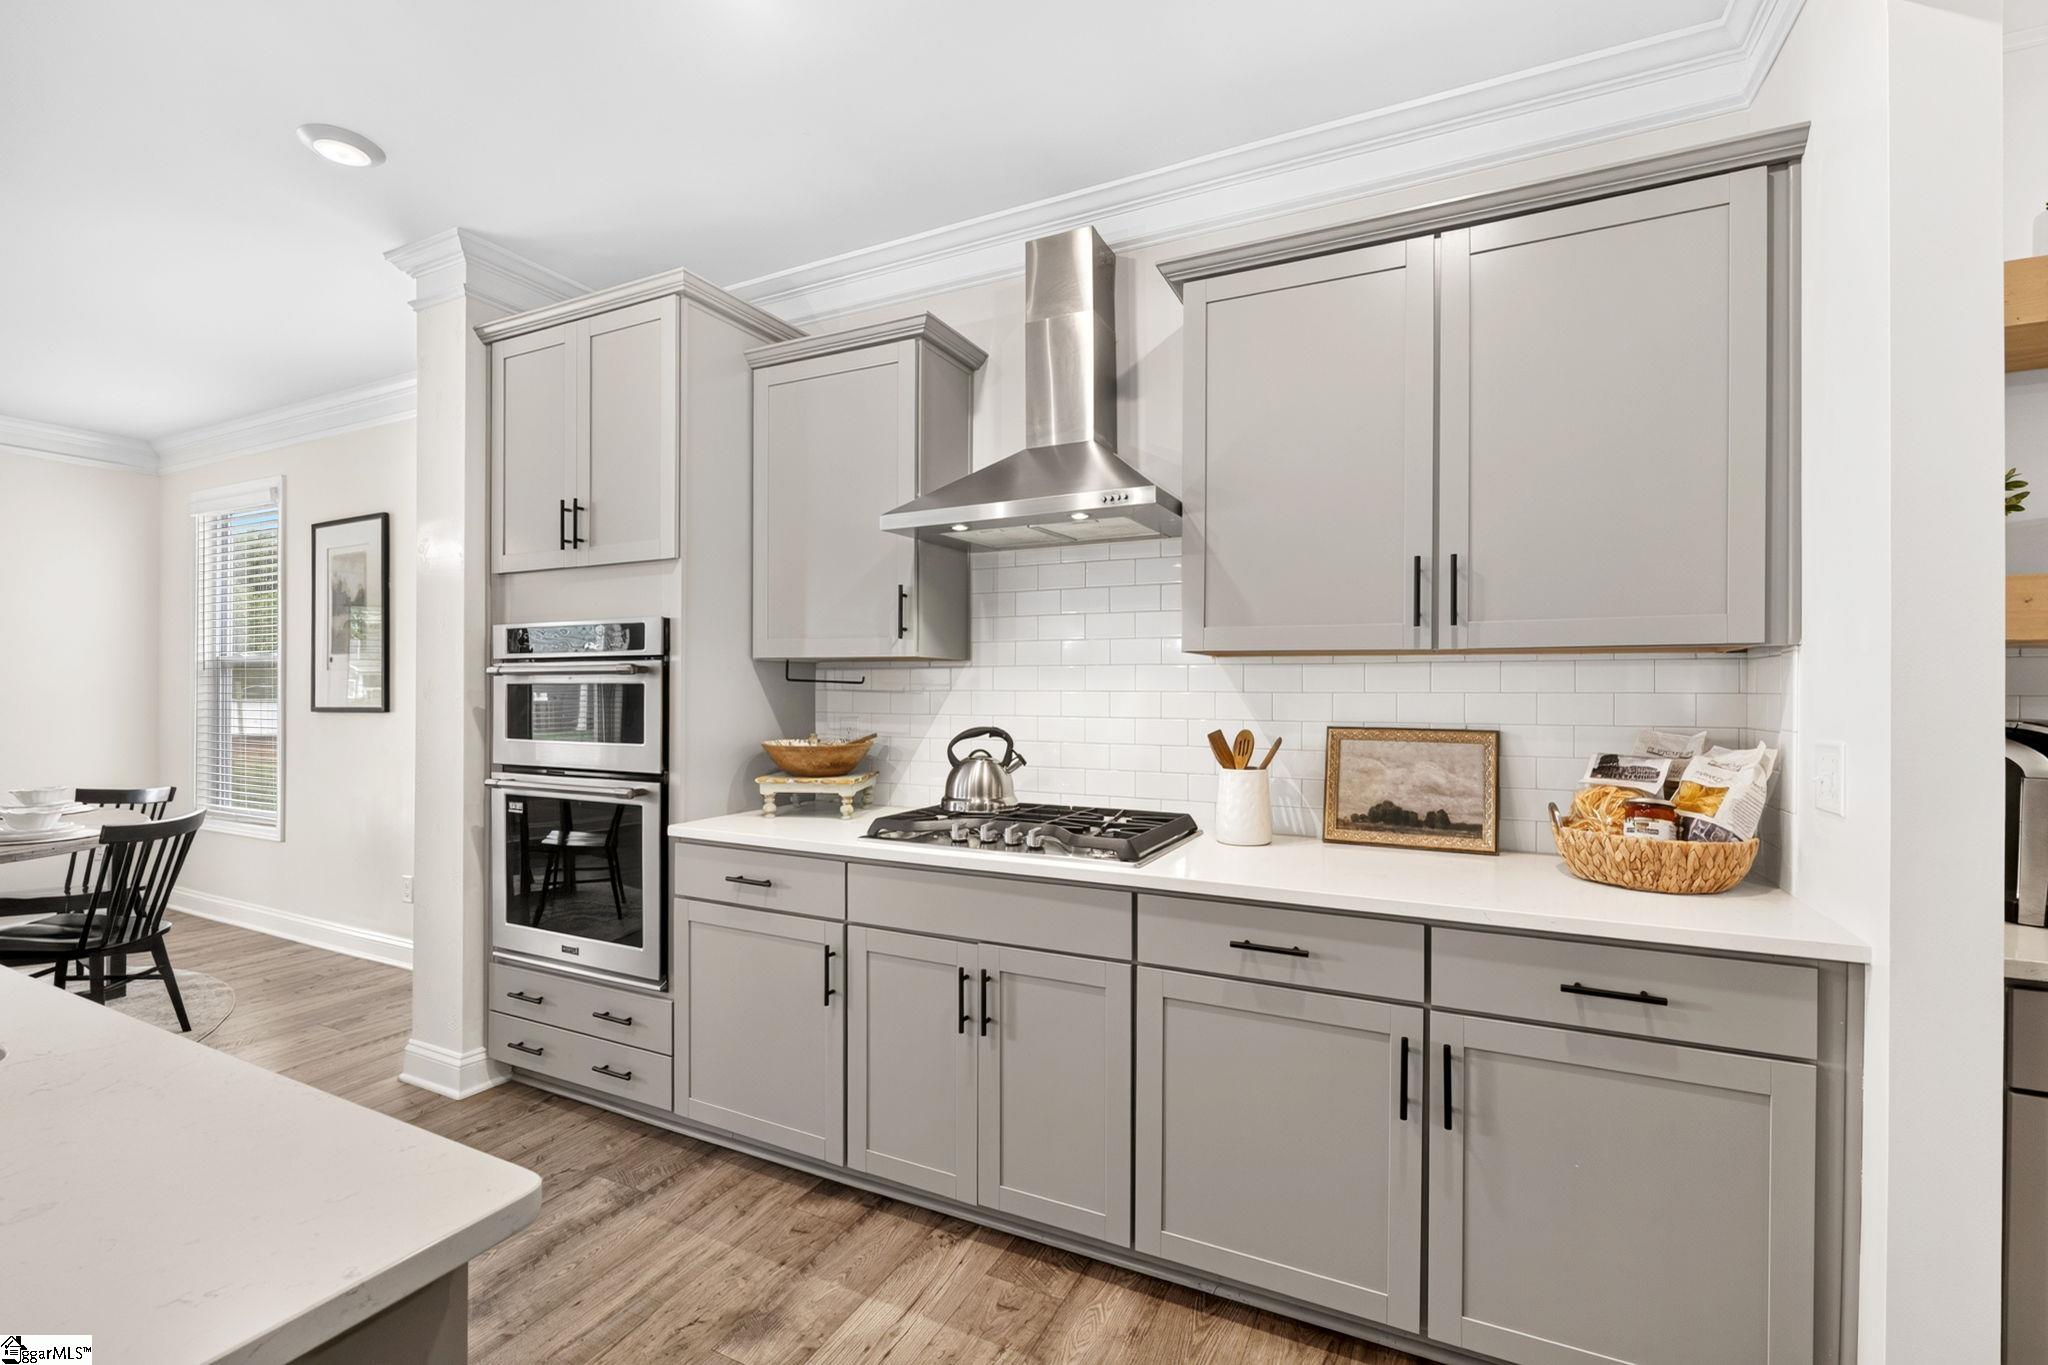
  • APPLIANCES Gas Cooktop, Dishwasher, Disposal, Dryer, Oven, Refrigerator, Washer, Microwave, Gas Water Heater
  • other interior Features High Ceilings, Ceiling Smooth, Open Floorplan, Soaking Tub, Walk-In Closet(s), Countertops Quartz

Area & Lot

  • Status For Sale
  • Living Area3,230 Sq.Ft.
  • Lot Area8,712 Sq.Ft.
  • MLS® ID1598848
  • TypeResidential
  • YEAR BUILT2020
  • NeighborhoodGreer
  • Architecture StylesCraftsman
  • Elementary SchoolWoodland
  • Middle SchoolRiverside
  • High SchoolRiverside

Exterior

  • STORIES2
  • Garage Space2.0
  • water SourcePublic
  • utilitiesUnderground Utilities, Cable Available
  • roofArchitectural
  • lot features1/2 Acre or Less, Sidewalk
  • parkingAttached, Concrete
  • HEAT TYPEForced Air, Natural Gas
  • AIR CONDITIONINGCentral Air, Electric
  • sewerPublic Sewer
  • SubstructureSlab
  • Disability FeaturesAttic Stairs Disappearing
  • security FeaturesSmoke Detector(s)

Financial

  • Sales Price$520,000
  • Real Estate Tax $3,782/yr
  • HOA $450/yr
image

Schedule a Showing

We would love to show you our beautiful property. Please select your preferred date and time below. An agent will be in touch shortly to confirm your appointment.

Schedule a Showing

We would love to show you our beautiful property. Please select your preferred date and time below. An agent will be in touch shortly to confirm your appointment.

Thank you for your interest in 726 Paxton Rose Drive, Greer, SC 29650. We are reviewing your request and will be in touch shortly!

Mortgage Calculator

Estimate your monthly mortgage payment, including the principal and interest, property taxes, and HOA. Adjust the values to generate a more accurate rate.

All estimates are provided for informational purposes only. Actual amounts may vary.
$0,000 Your Payment 20 15 65
$0,000 Your Payment

Greer

Only a short distance from Greenville, Spartanburg, and the airport, this former mining community has a lot to offer.

Explore

Follow Us on Instagram