
Leave a

By providing your contact information to Nest Realty - Greenville, your personal information will be processed in accordance with Nest Realty - Greenville's Privacy Policy. By checking the box(es) below, you expressly consent to receive marketing or promotional real estate communication from Nest Realty - Greenville in the manner selected by you. For SMS text messages, message frequency varies. Message and data rates may apply. Consent is not a condition of purchase of any goods or services. You may opt out of receiving further communications from Nest Realty - Greenville at any time. To opt out of receiving SMS text messages, reply STOP to unsubscribe. SMS text messaging is subject to our Terms of Use.

Thank you for your message. We will be in touch with you shortly.

Explore Our Properties
806 Chick Springs Road
SEE ALL PHOTOS
806 Chick Springs Road
Sold

806 Chick Springs Road

806 Chick Springs Road, Taylors, SC 29687

$305,000
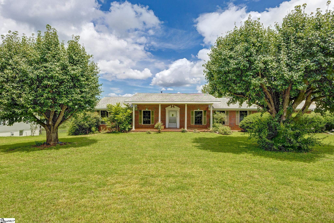
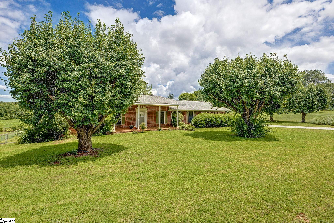
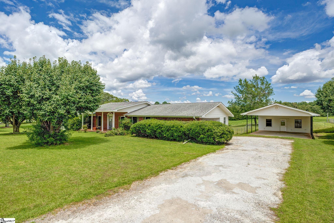
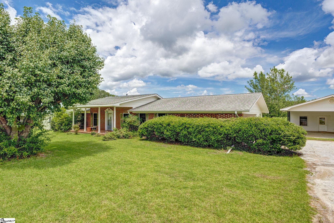
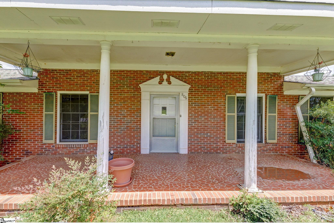
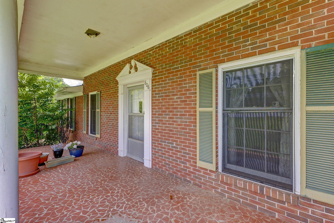
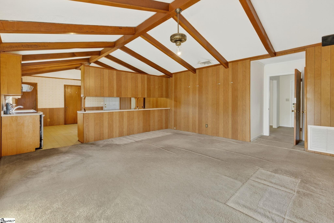
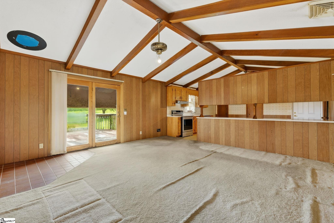
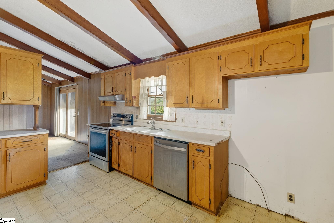
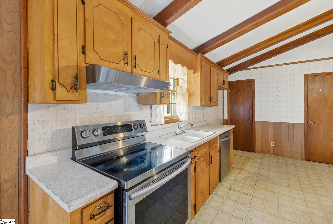
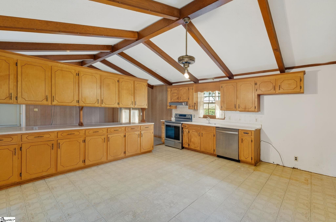
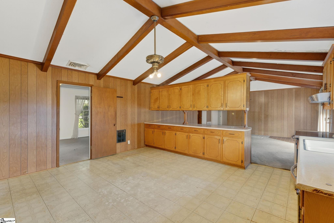
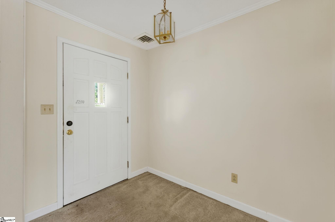
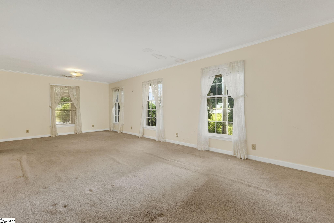
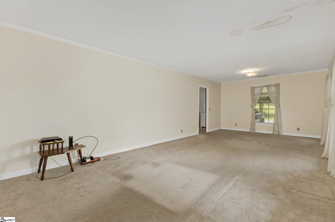
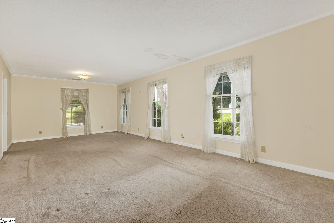
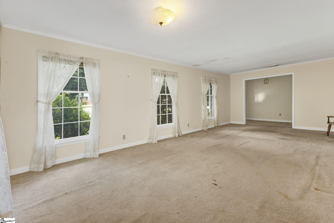
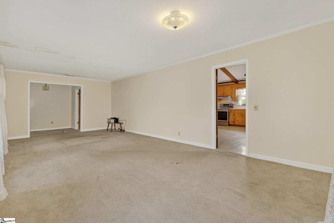
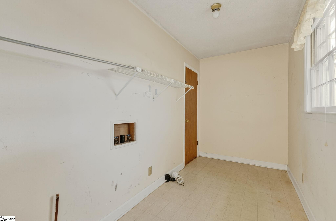
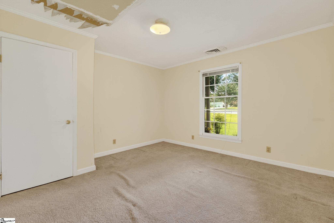
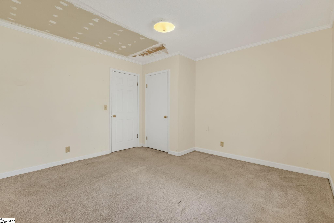
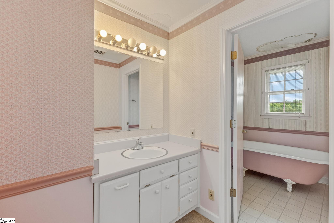
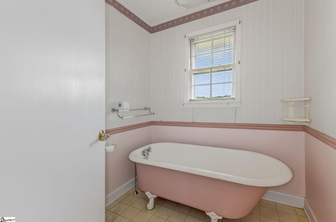
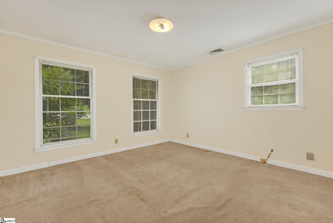
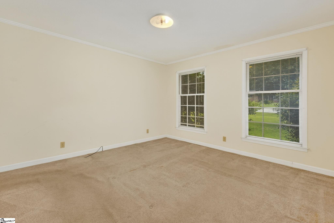
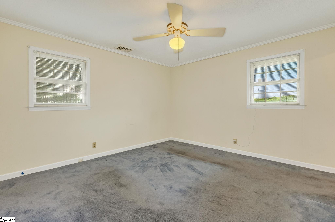
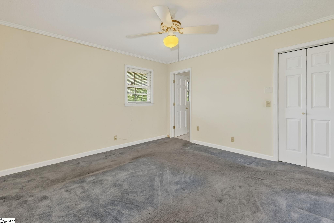
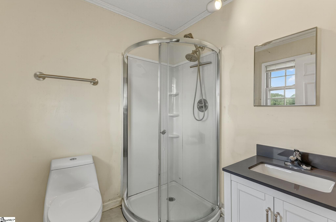
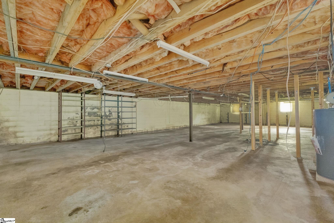
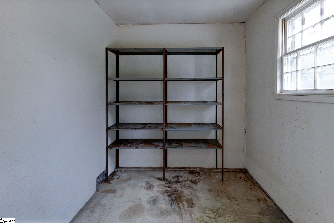
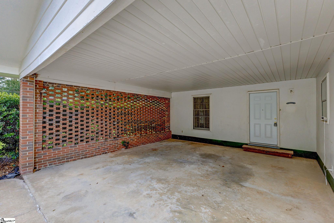
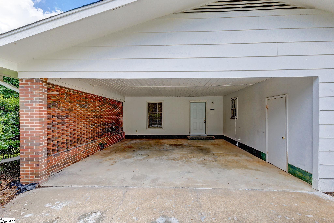
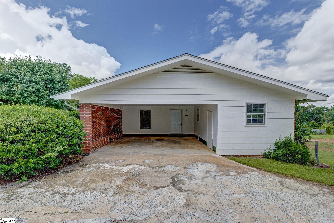
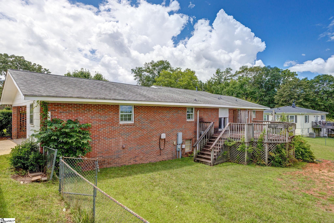
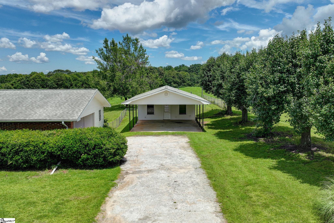
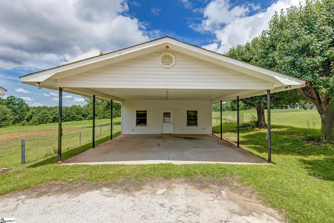
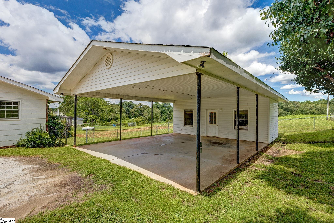
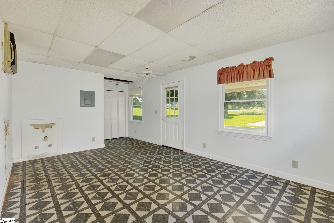
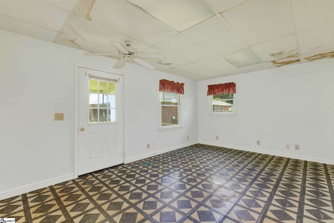
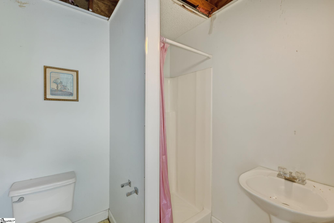
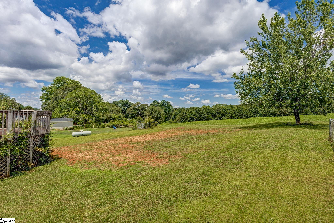
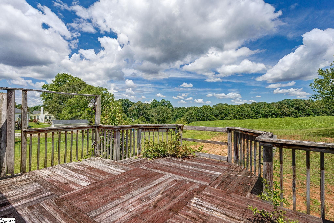
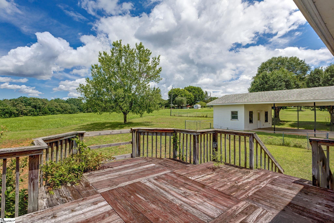
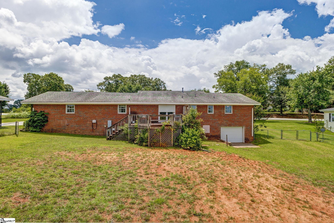
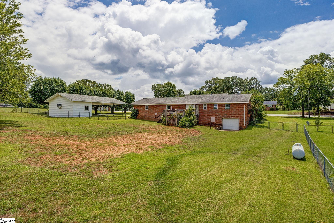
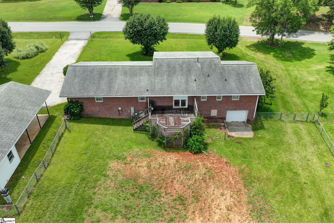
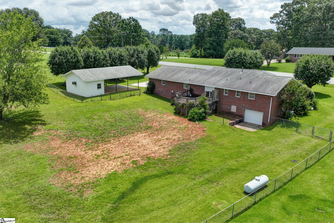
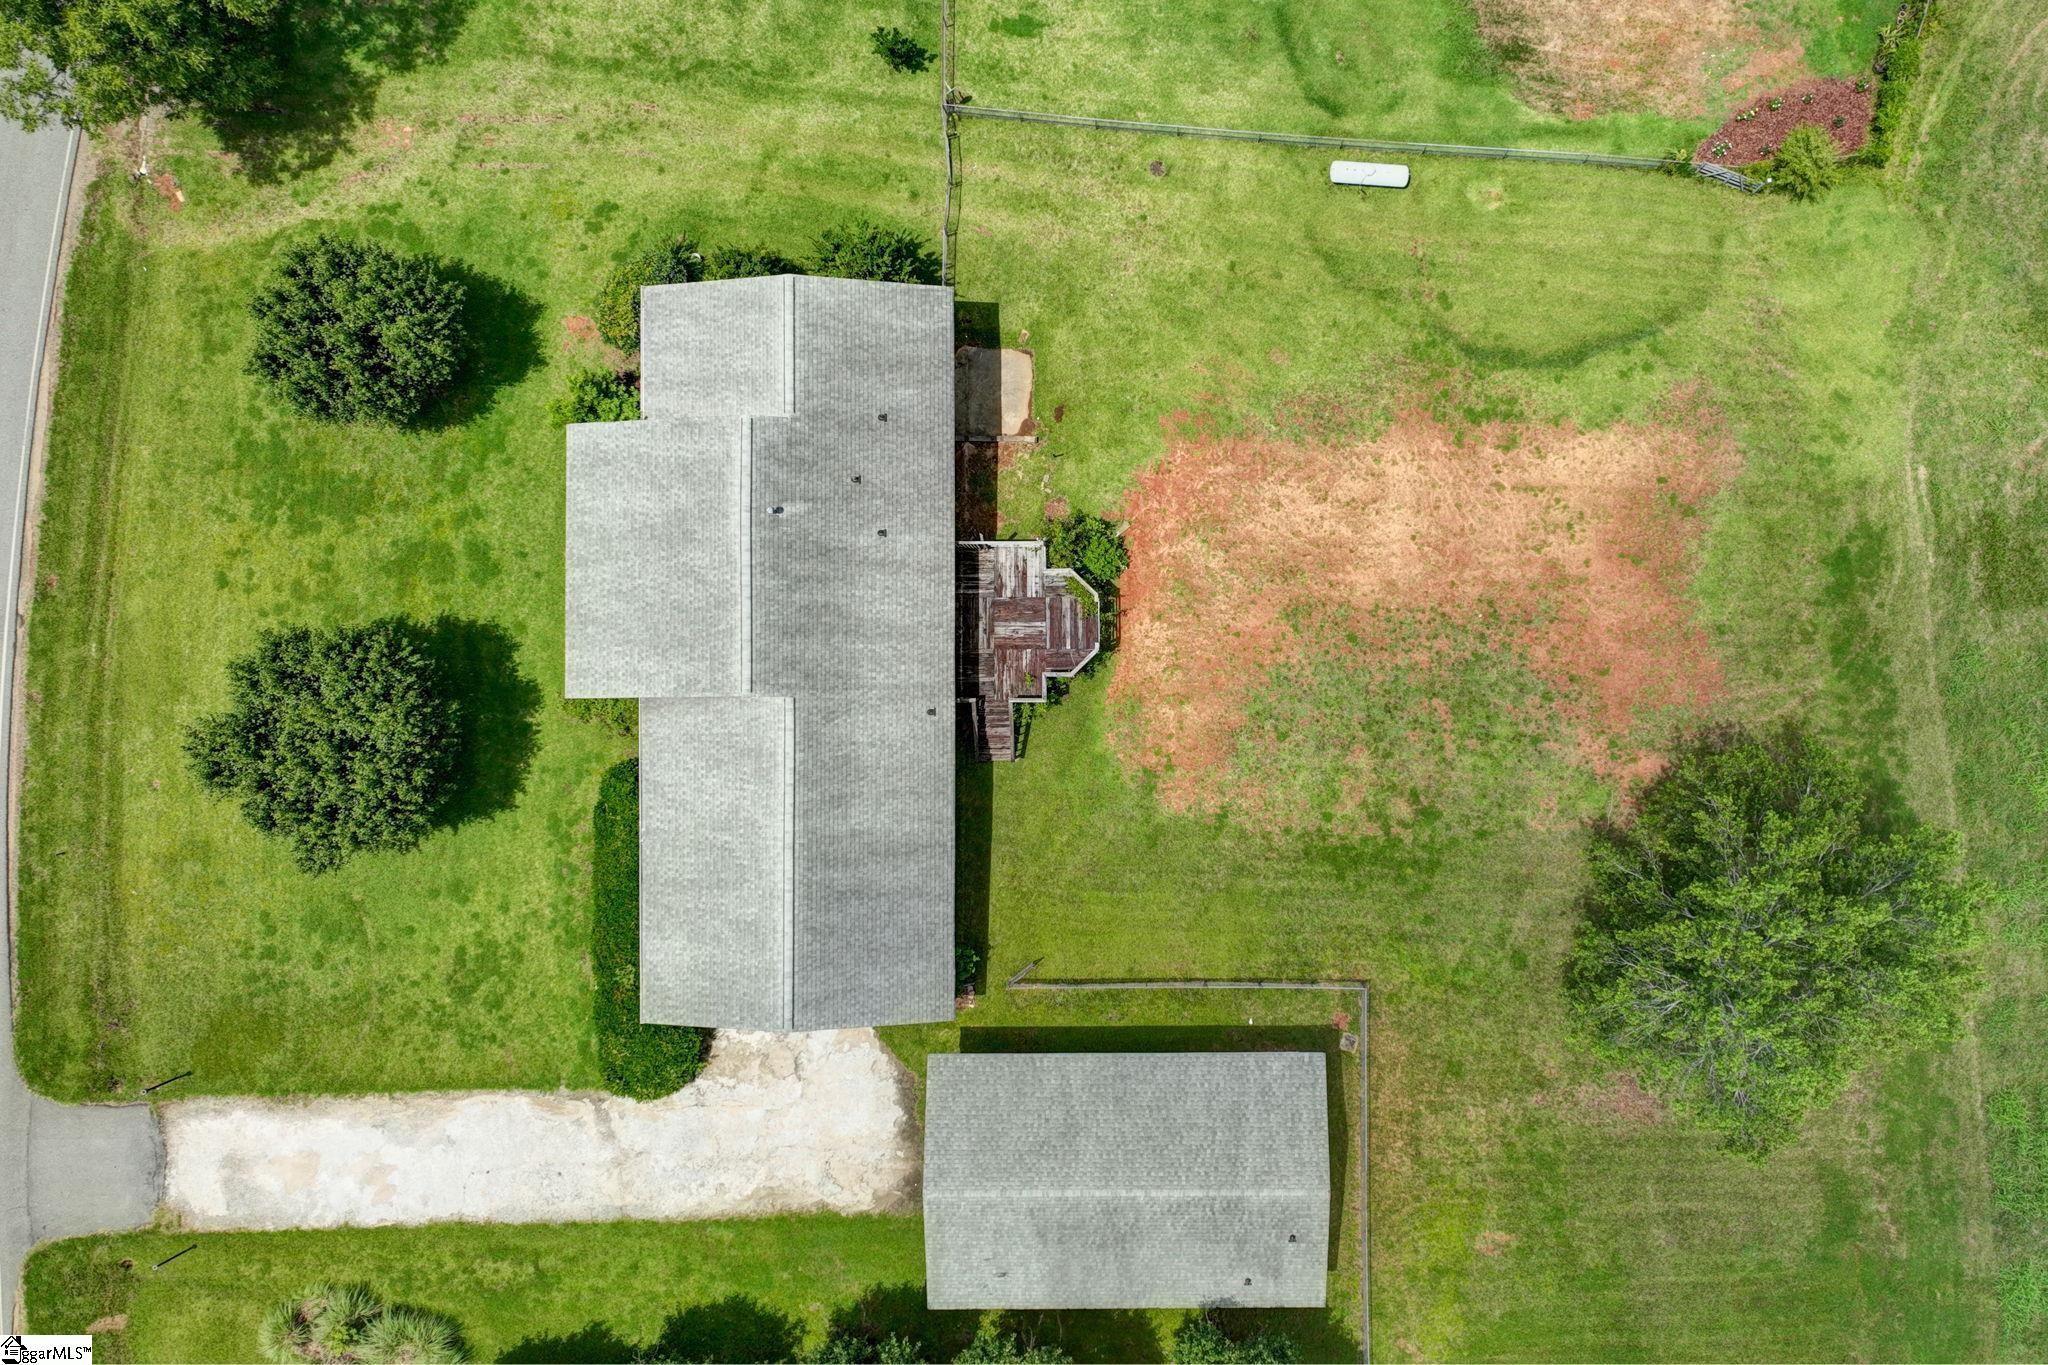
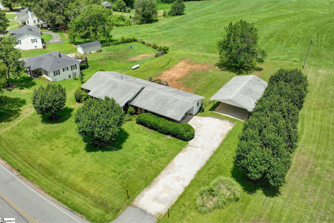
Charming Ranch Home with Limitless Potential on a Spacious 0.7 Acre Lot! Welcome to this delightful ranch-style residence that offers a wealth of possibilities! This generous home features 3 comfortable bedrooms and 2 full bathrooms, along with a detached studio apartment that is partially finished, providing ample space for family, guests, or even a private office. Situated on an expansive 0.7-acre lot, this property enjoys a beautiful backdrop overlooking a tranquil pasture, creating a serene environment ideal for outdoor leisure and relaxation. Best of all, there is NO HOA, allowing you the freedom to enjoy your property as you wish. As you approach the home, you are greeted by a charming front porch that serves as a cozy retreat, perfect for sipping a refreshing glass of iced tea on warm afternoons. Upon entering, you'll discover a spacious combination living and dining area that is perfect for entertaining or family gatherings. Adjacent to this space is the great room, which features a striking vaulted ceiling adorned with decorative beams, seamlessly connecting to the kitchen area for an open and inviting atmosphere. On the opposite side of the house, you will find the three well-sized bedrooms, including a master suite that boasts its own private full bathroom and a generous walk-in closet, providing both comfort and convenience. The laundry room, conveniently located, leads to a staircase that takes you down to the unfinished basement. This area offers incredible potential for those looking to create a workshop, additional living space, or even a recreational area tailored to your unique needs. One of the standout features of this property is the detached guest suite, which is partially finished and awaits your personal design touches. Imagine transforming this space into a cozy haven for visitors, a functional home office, or an inspiring art studio! For those who value ample parking, the property includes an attached one-car carport as well as a detached two-car carport, ensuring plenty of space for vehicles. Situated in an ideal location between Taylors, Greer, and the vibrant Eastside of Greenville, this home is perfect for those eager to put their personal stamp on a property. Don't miss this incredible opportunity to turn this charming house into your dream home while relishing the peace and beauty of this gorgeous setting!

3
beds

2
baths

3,945 Sq.Ft. LIVING AREA

0.7 Acres lot

3 beds
2 full baths
3,945 Sq.Ft.
0.7 Acres LOT
Kate Anderson

Kate Anderson

Features & Amenities

Interior

  • total bedrooms3
  • Total bathrooms2
  • full bathrooms2
  • Laundry room 1st Floor, Walk-in, Electric Dryer Hookup, Washer Hookup, Laundry Room
  • Flooring Carpet, Vinyl
  • Fireplace None
  • APPLIANCES Dishwasher, Free-Standing Electric Range, Range, Electric Water Heater
  • other interior Features Ceiling Blown, Vaulted Ceiling(s), Walk-In Closet(s), Laminate Counters, Pantry

Area & Lot

  • Status Sold
  • Date Sold October 1, 2025
  • Living Area3,945 Sq.Ft.
  • Total Area3,945 Sq.Ft.
  • Lot Area0.7 Acres
  • MLS® ID1564443
  • TypeResidential
  • Architecture StylesRanch, Traditional
  • Elementary SchoolTaylors
  • Middle SchoolGreer
  • High SchoolGreer

Exterior

  • STORIES1
  • Garage Space3.0
  • water SourcePublic
  • utilitiesUnderground Utilities, Cable Available
  • roofArchitectural
  • lot features1/2 - Acre, Sloped, Few Trees
  • parkingCombination, Paved, Concrete, Basement, Side/Rear Entry, Workshop in Garage, Yard Door, Attached, Detached, Driveway
  • HEAT TYPEElectric, Forced Air
  • AIR CONDITIONINGCentral Air, Electric
  • sewerPublic Sewer
  • SubstructureSlab, Basement
  • Disability FeaturesAttic Stairs Disappearing
  • security FeaturesSmoke Detector(s)

Financial

  • Sales Price$305,000
  • Real Estate Tax $1,424/yr
View Virtual Tour

Follow Us on Instagram