Leave a

By providing your contact information to Nest Realty - Greenville, your personal information will be processed in accordance with Nest Realty - Greenville's Privacy Policy. By checking the box(es) below, you expressly consent to receive marketing or promotional real estate communication from Nest Realty - Greenville in the manner selected by you. For SMS text messages, message frequency varies. Message and data rates may apply. Consent is not a condition of purchase of any goods or services. You may opt out of receiving further communications from Nest Realty - Greenville at any time. To opt out of receiving SMS text messages, reply STOP to unsubscribe. SMS text messaging is subject to our Terms of Use.

Thank you for your message. We will be in touch with you shortly.

Explore Our Properties
9 Merlocke Drive
9 Merlocke Drive
9 Merlocke Drive
9 Merlocke Drive
9 Merlocke Drive
9 Merlocke Drive
9 Merlocke Drive
9 Merlocke Drive
9 Merlocke Drive
9 Merlocke Drive
9 Merlocke Drive
9 Merlocke Drive
9 Merlocke Drive
9 Merlocke Drive
9 Merlocke Drive
9 Merlocke Drive
9 Merlocke Drive
9 Merlocke Drive
9 Merlocke Drive
9 Merlocke Drive
9 Merlocke Drive
9 Merlocke Drive
9 Merlocke Drive
9 Merlocke Drive
9 Merlocke Drive
9 Merlocke Drive
9 Merlocke Drive
9 Merlocke Drive
9 Merlocke Drive
9 Merlocke Drive
9 Merlocke Drive
9 Merlocke Drive
9 Merlocke Drive
9 Merlocke Drive
9 Merlocke Drive
SEE ALL PHOTOS
9 Merlocke Drive
9 Merlocke Drive
9 Merlocke Drive
9 Merlocke Drive
9 Merlocke Drive
9 Merlocke Drive
9 Merlocke Drive
9 Merlocke Drive
9 Merlocke Drive
9 Merlocke Drive
9 Merlocke Drive
9 Merlocke Drive
9 Merlocke Drive
9 Merlocke Drive
9 Merlocke Drive
9 Merlocke Drive
9 Merlocke Drive
9 Merlocke Drive
9 Merlocke Drive
9 Merlocke Drive
9 Merlocke Drive
9 Merlocke Drive
9 Merlocke Drive
9 Merlocke Drive
9 Merlocke Drive
9 Merlocke Drive
9 Merlocke Drive
9 Merlocke Drive
9 Merlocke Drive
9 Merlocke Drive
9 Merlocke Drive
9 Merlocke Drive
9 Merlocke Drive
9 Merlocke Drive
9 Merlocke Drive
Sold

9 Merlocke Drive

9 Merlocke Drive, Greenville, SC 29607

$429,000
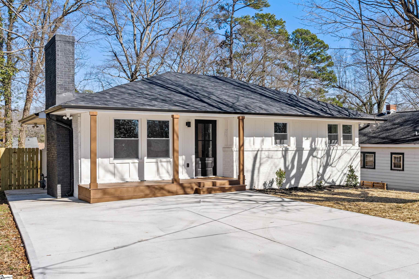
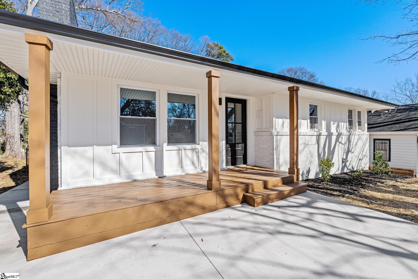
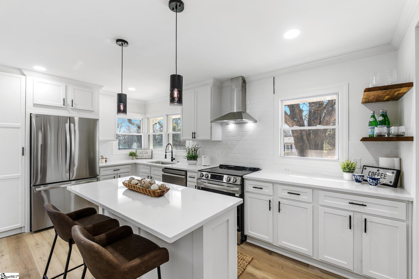
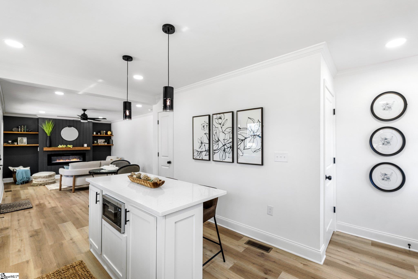
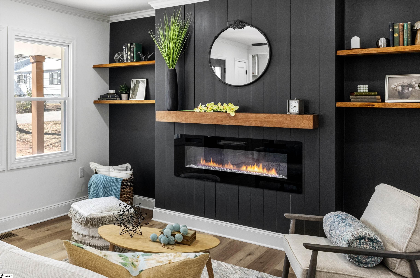
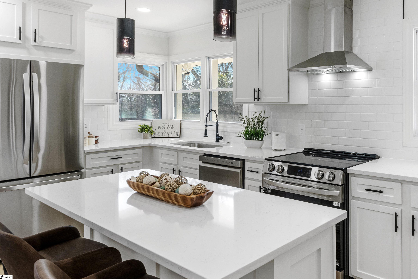
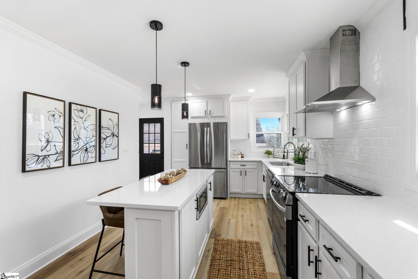
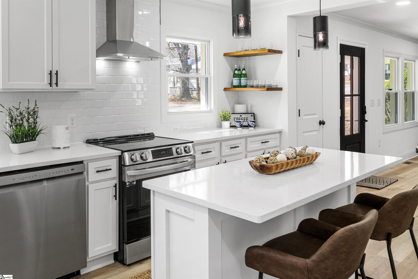
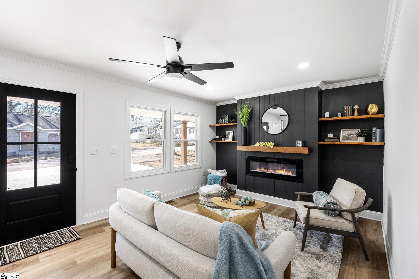
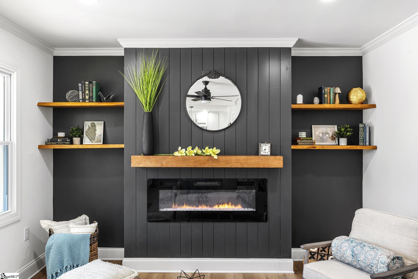
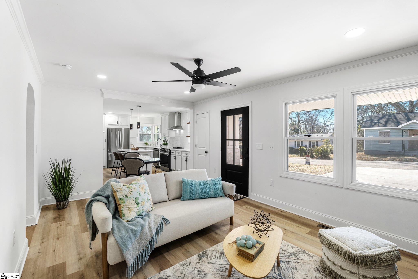
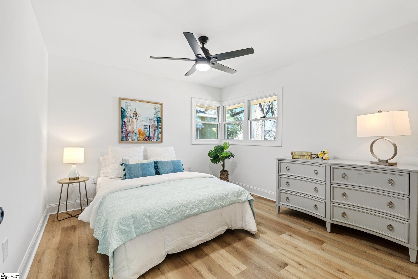
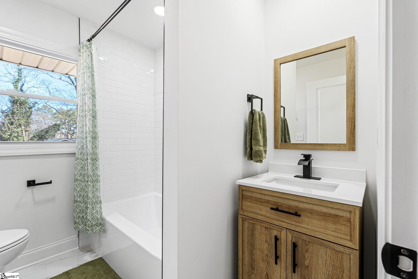
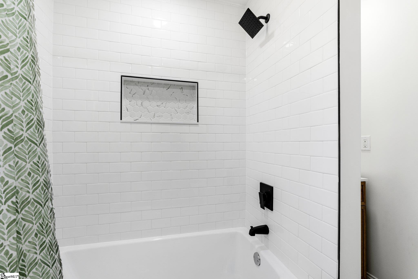
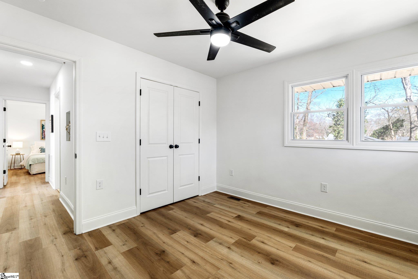
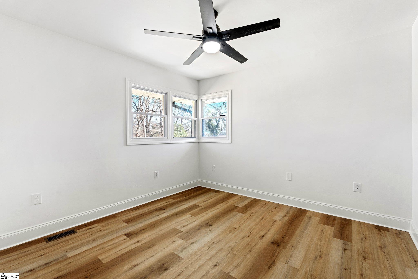
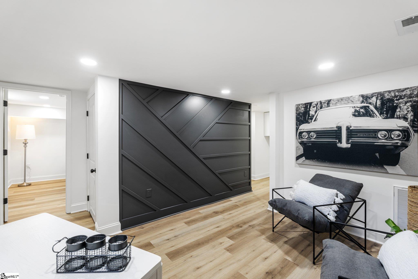
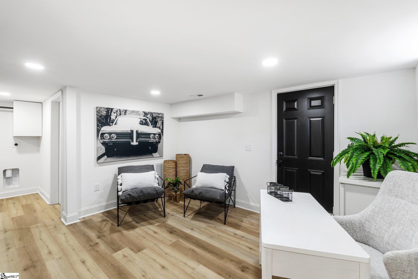
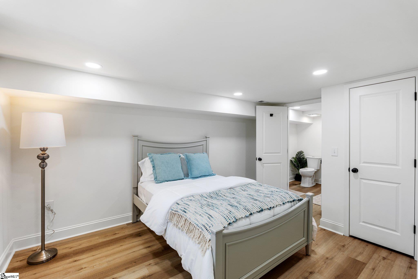
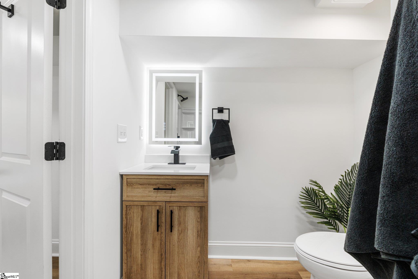
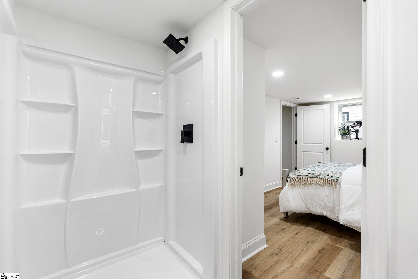
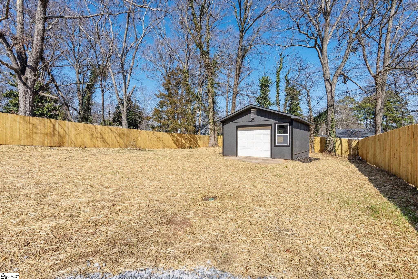
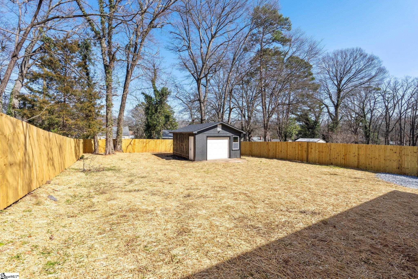
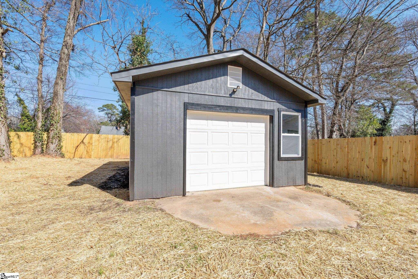
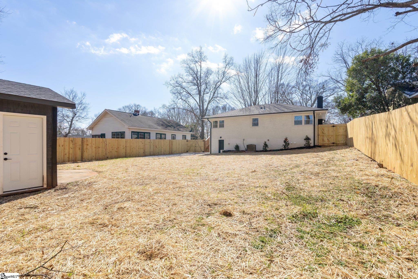

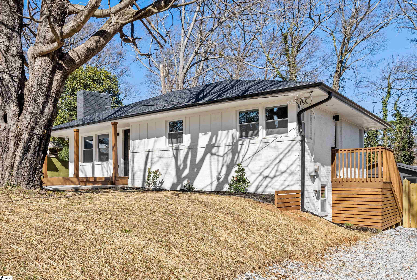
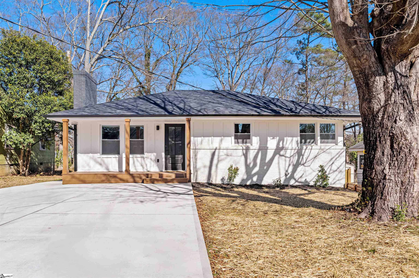
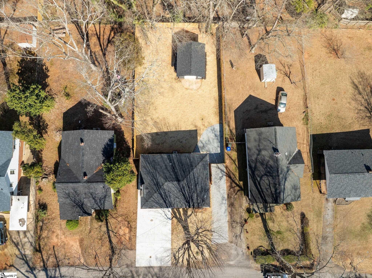
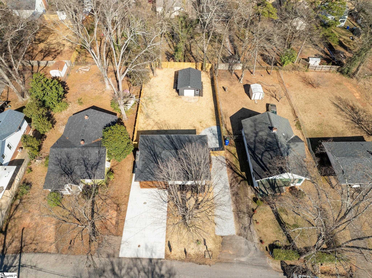
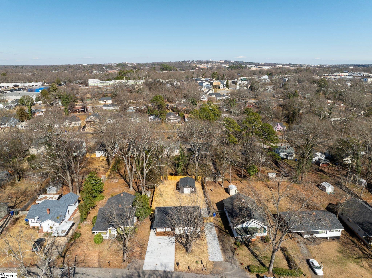
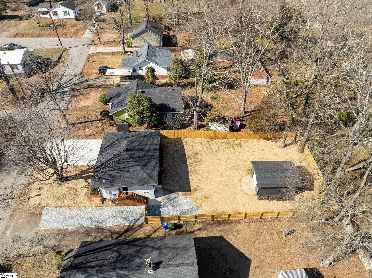
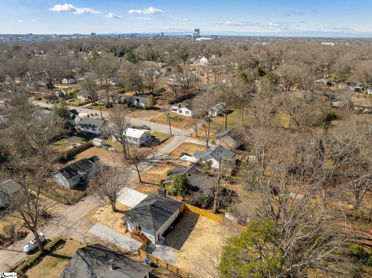
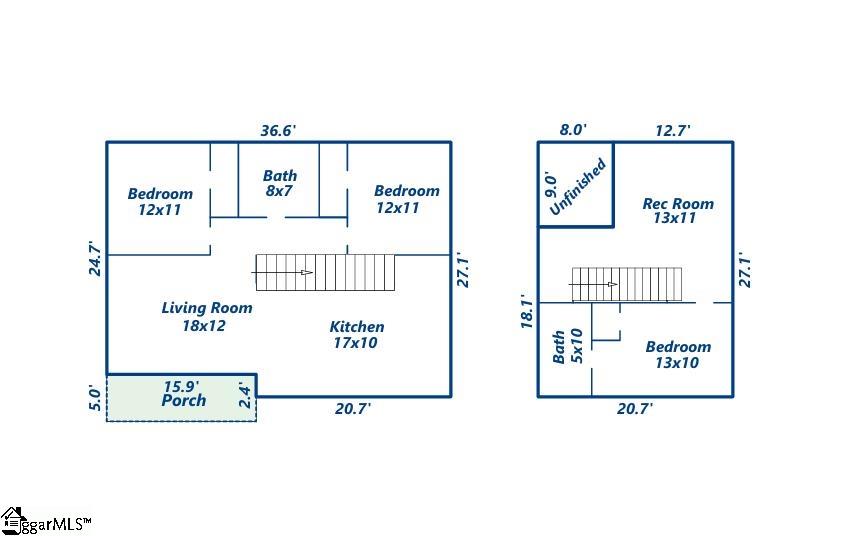
LOCATION, LOCATION, LOCATION! Enjoy the best of Greenville living with a 15 minute WALK to local favorites like The 07, Home Team BBQ, and Double Stamp Brewery. Plus, easy access to the Swamp Rabbit Trail means you're just a 10-minute bike ride to Downtown Greenville! A fun, walkable lifestyle where you can enjoy life is so rare in our area and it is waiting for you! This stunning 3-bedroom, 2-bathroom home has been completely remodeled from top to bottom, inside and out, offering brand-new everything! As soon as you pull up you will notice the oversized covered front porch that's perfect for sipping your morning coffee. Step inside to discover an open-concept layout featuring a custom kitchen with soft-close cabinets, quartz countertops, and premium finishes. All stainless steel appliances remain including the refrigerator. Two bedrooms and a full bath round out the first floor. This home also features a fully finished lower level with a second living area/flex space and an additional bedroom with attached full bathroom - perfect for a private suite, a guest space, office area, media room, craft room, man cave, play room - you name it, the possibilities are endless! Situated on a large, fully fenced lot with mature trees, this home offers both space and seclusion. The detached garage in the back has also been updated with a new roof, garage door, LED lighting, and windows, making it perfect for storage, a workshop, or even a home gym! Zoned for desirable schools - and this zone allows for first choice to attend award winning Sterling School! Come see this gorgeous home and make it yours! Seller is a South Carolina Real Estate Licensee.

3
beds

2
baths

1,535 Sq.Ft. LIVING AREA

9,583.2 Sq.Ft. lot

Dina Lopez

Dina Lopez

Features & Amenities

Interior

  • total bedrooms3
  • Total bathrooms2
  • full bathrooms2
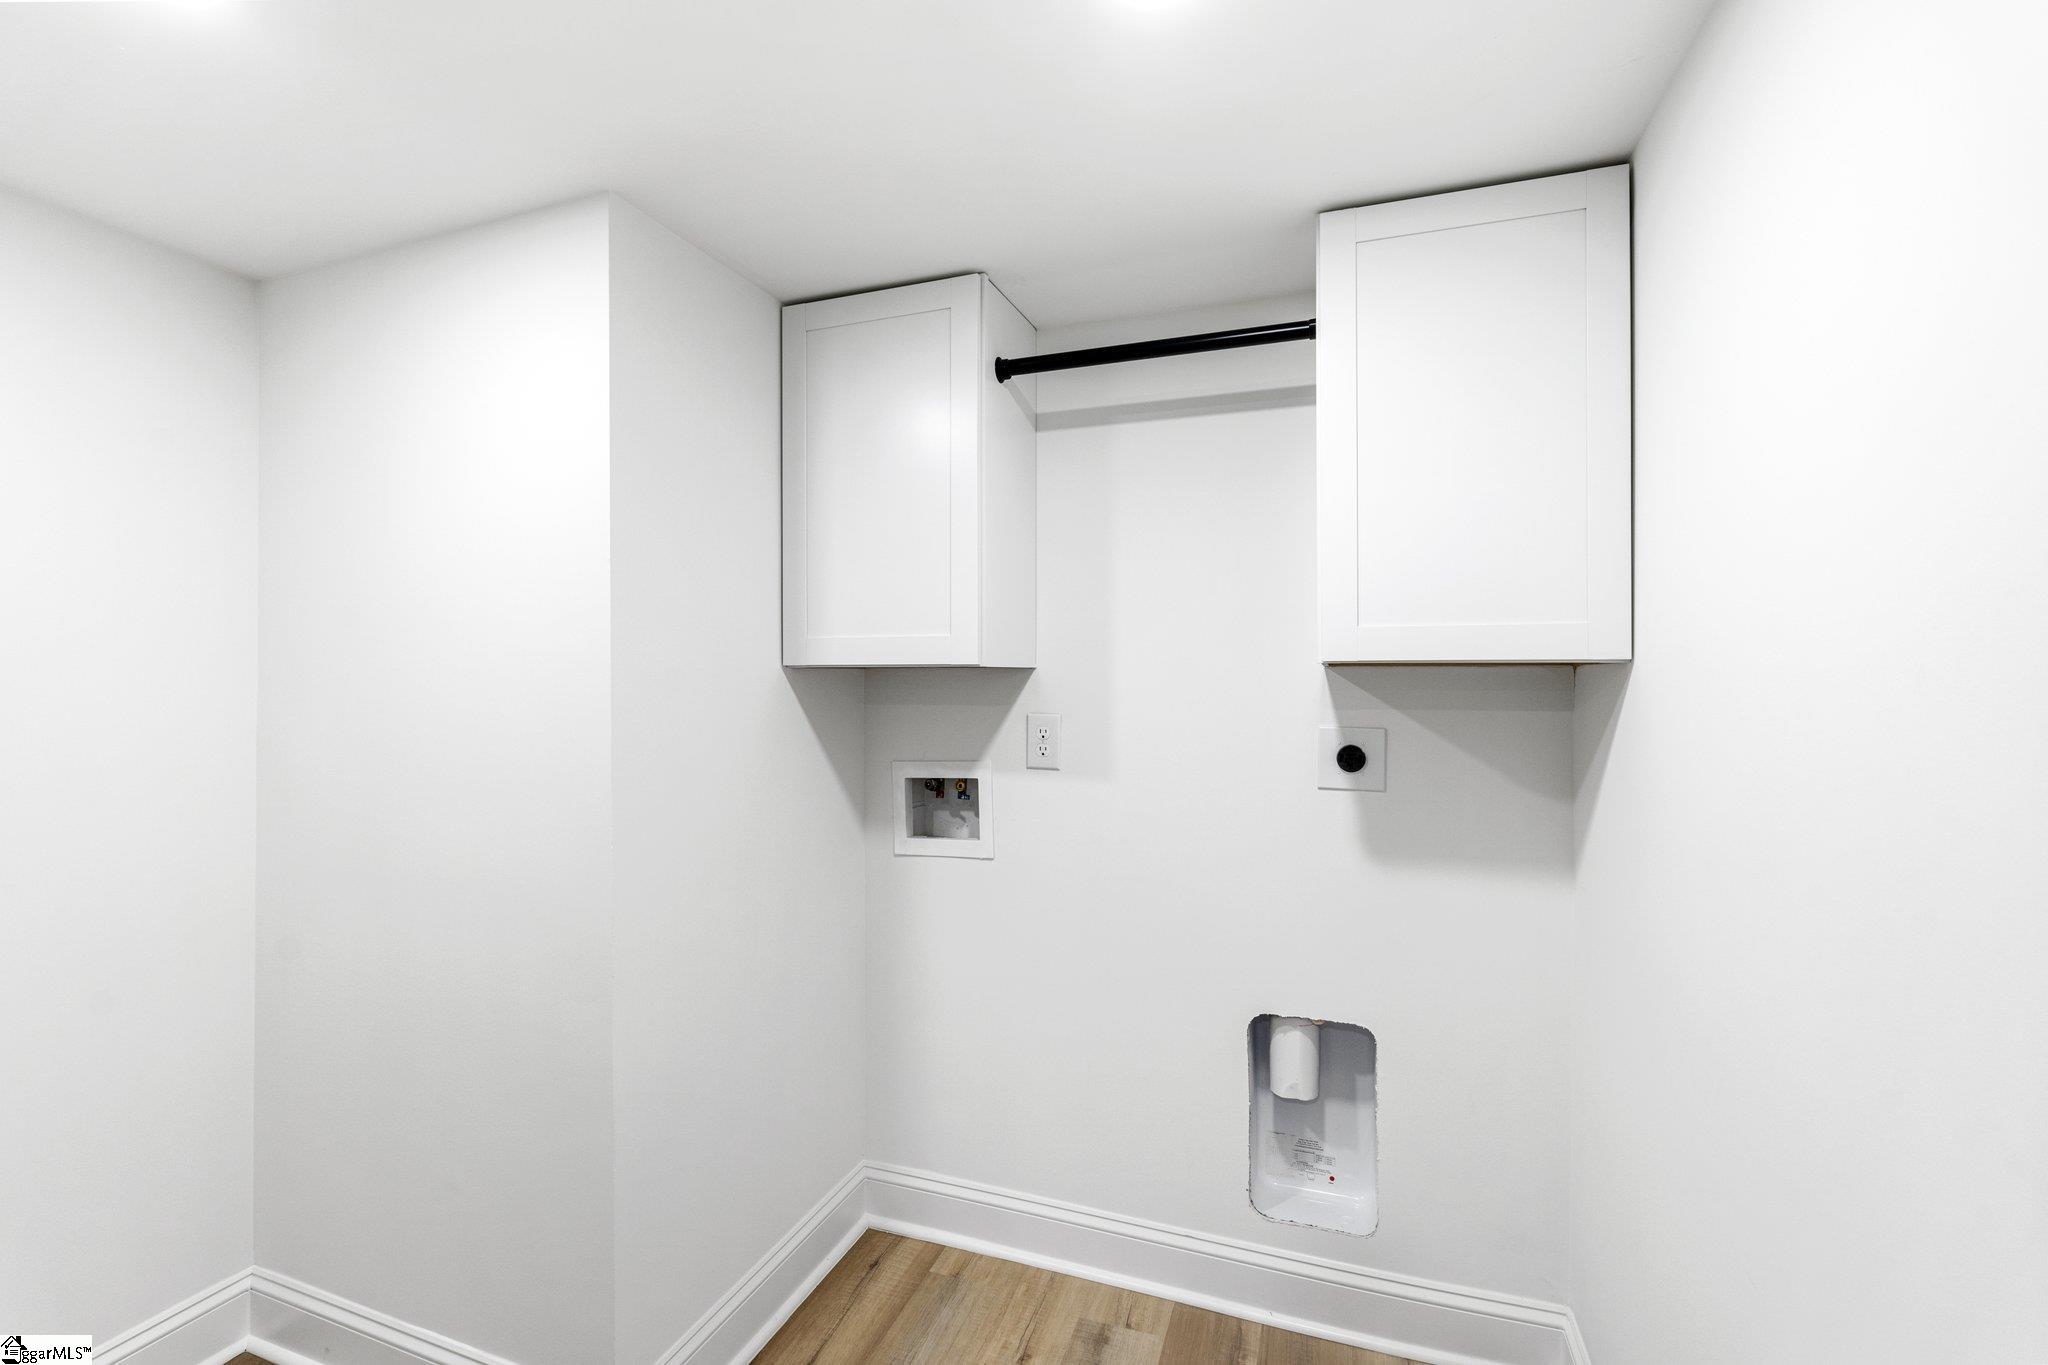
  • Laundry room In Basement, Electric Dryer Hookup
  • Flooring Ceramic Tile, Luxury Vinyl
  • Fireplace Ventless
  • APPLIANCES Cooktop, Dishwasher, Disposal, Refrigerator, Electric Cooktop, Electric Oven, Microwave, Range Hood, Electric Water Heater
  • other interior Features Ceiling Smooth, Open Floorplan, Countertops Quartz, Pantry

Area & Lot

  • Status Sold
  • Living Area1,535 Sq.Ft.
  • Total Area1,535 Sq.Ft.
  • Lot Area9,583.2 Sq.Ft.
  • MLS® ID1548786
  • TypeResidential
  • YEAR BUILT1965
  • Architecture StylesTraditional
  • Elementary SchoolBrook Glenn
  • Middle SchoolBeck
  • High SchoolWade Hampton

Exterior

  • STORIES1
  • Garage Space1.0
  • water SourcePublic
  • roofArchitectural
  • lot features1/2 Acre or Less
  • parkingSee Remarks, Concrete, Yard Door, Detached
  • HEAT TYPEElectric, Forced Air, Heat Pump
  • AIR CONDITIONINGCentral Air, Electric
  • sewerPublic Sewer
  • SubstructureCrawl Space, Basement

Financial

  • Sales Price$429,000
  • Real Estate Tax $302/yr

Follow Us on Instagram