Leave a

By providing your contact information to Nest Realty - Greenville, your personal information will be processed in accordance with Nest Realty - Greenville's Privacy Policy. By checking the box(es) below, you expressly consent to receive marketing or promotional real estate communication from Nest Realty - Greenville in the manner selected by you. For SMS text messages, message frequency varies. Message and data rates may apply. Consent is not a condition of purchase of any goods or services. You may opt out of receiving further communications from Nest Realty - Greenville at any time. To opt out of receiving SMS text messages, reply STOP to unsubscribe. SMS text messaging is subject to our Terms of Use.

Thank you for your message. We will be in touch with you shortly.

Explore Our Properties
9 Otago Place
9 Otago Place
9 Otago Place
9 Otago Place
9 Otago Place
9 Otago Place
9 Otago Place
9 Otago Place
9 Otago Place
9 Otago Place
9 Otago Place
9 Otago Place
9 Otago Place
9 Otago Place
9 Otago Place
9 Otago Place
9 Otago Place
9 Otago Place
9 Otago Place
9 Otago Place
9 Otago Place
9 Otago Place
9 Otago Place
9 Otago Place
9 Otago Place
9 Otago Place
9 Otago Place
9 Otago Place
9 Otago Place
9 Otago Place
9 Otago Place
9 Otago Place
9 Otago Place
9 Otago Place
9 Otago Place
9 Otago Place
SEE ALL PHOTOS
9 Otago Place
9 Otago Place
9 Otago Place
9 Otago Place
9 Otago Place
9 Otago Place
9 Otago Place
9 Otago Place
9 Otago Place
9 Otago Place
9 Otago Place
9 Otago Place
9 Otago Place
9 Otago Place
9 Otago Place
9 Otago Place
9 Otago Place
9 Otago Place
9 Otago Place
9 Otago Place
9 Otago Place
9 Otago Place
9 Otago Place
9 Otago Place
9 Otago Place
9 Otago Place
9 Otago Place
9 Otago Place
9 Otago Place
9 Otago Place
9 Otago Place
9 Otago Place
9 Otago Place
9 Otago Place
9 Otago Place
9 Otago Place
Sold

9 Otago Place

9 Otago Place, Greenville, SC 29605

$392,000
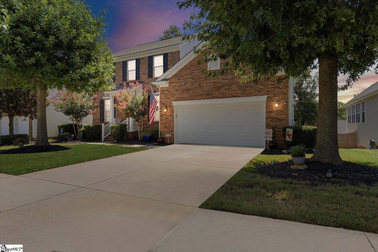
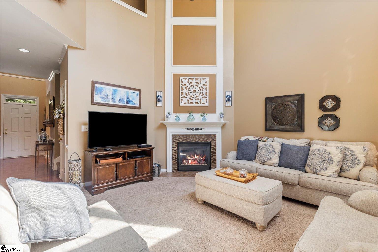
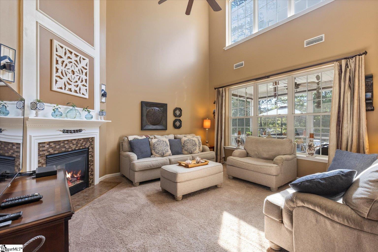
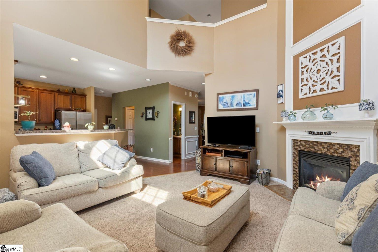
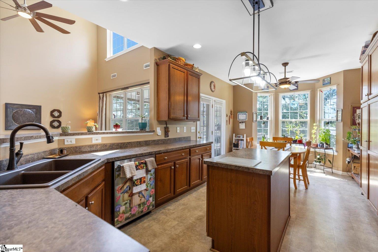
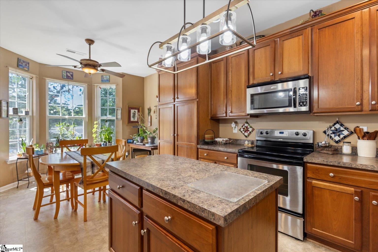
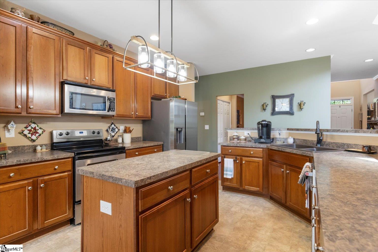
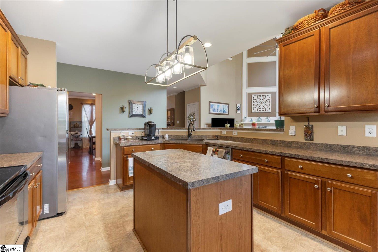
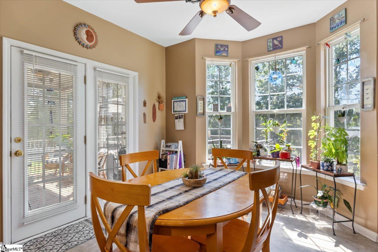
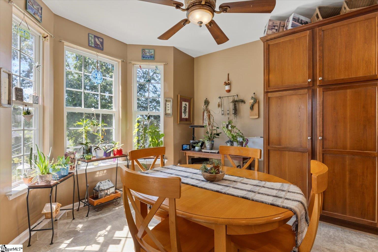
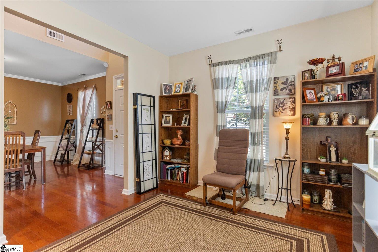
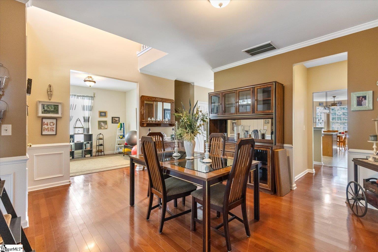
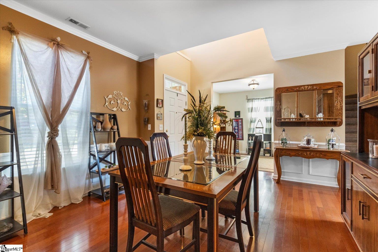
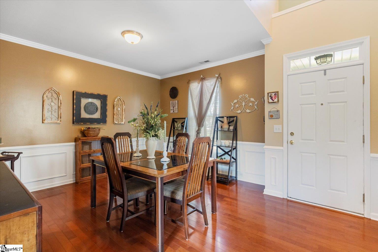
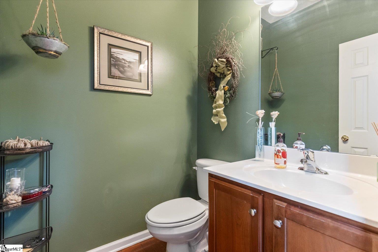
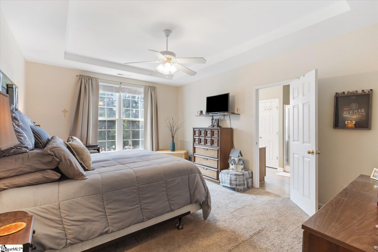
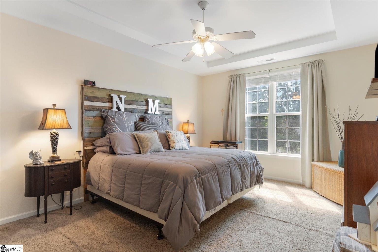
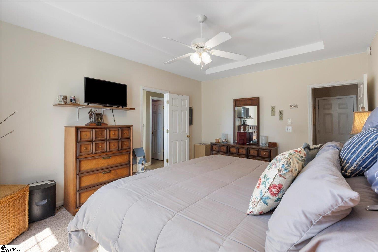
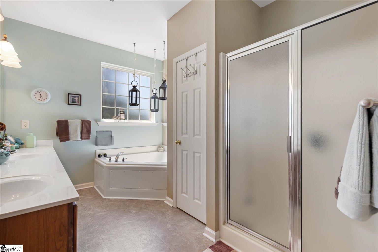
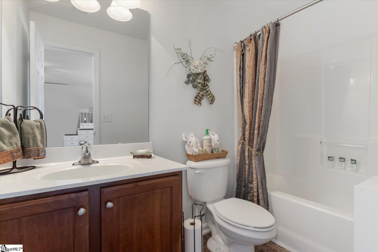
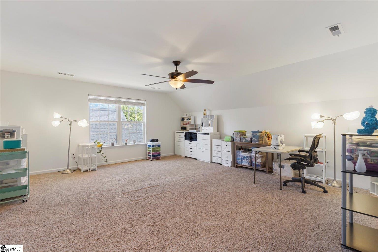
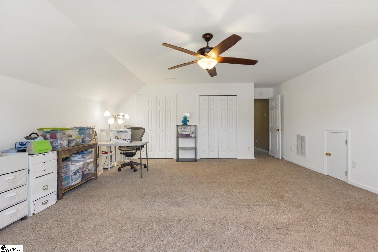
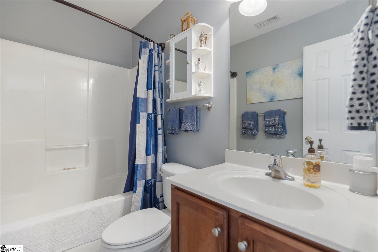
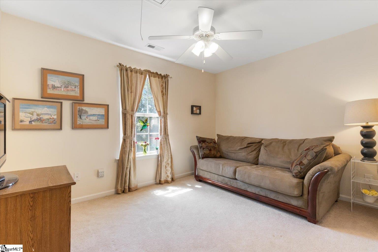
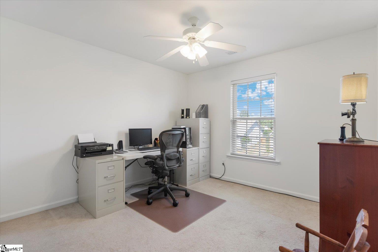
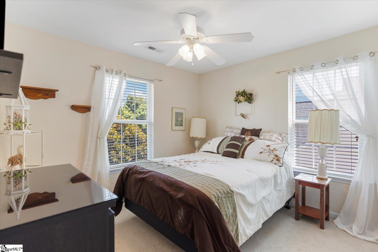
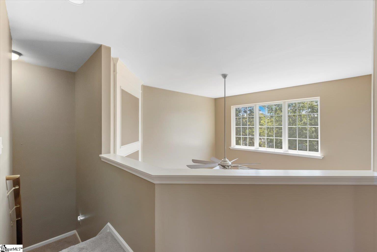
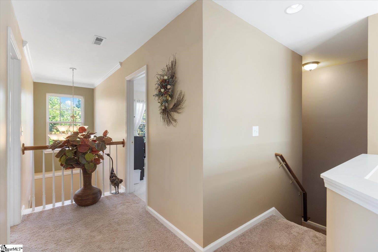
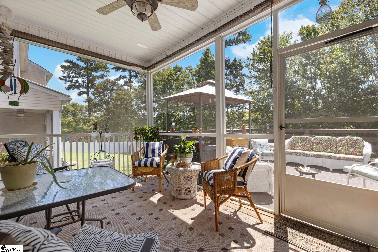
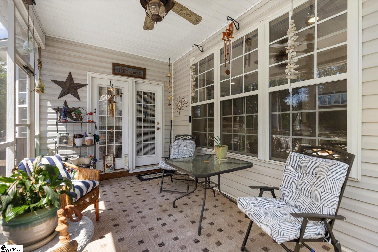
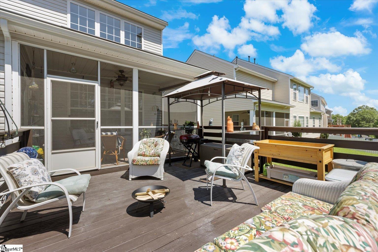
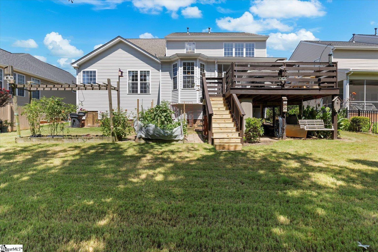
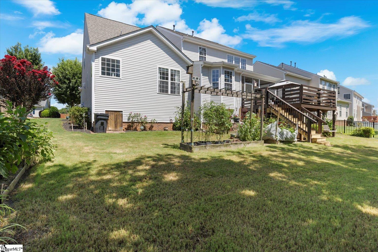
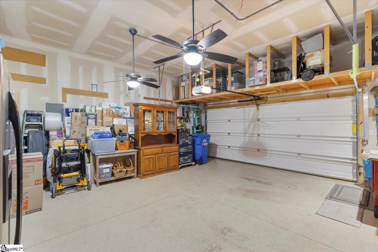
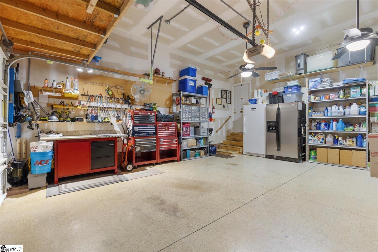
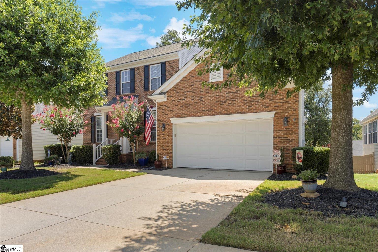
Welcome to your dream home! This beautifully maintained 5-bedroom, 3.5-bathroom residence offers a perfect blend of modern upgrades and exceptional features. Recent updates include a new roof, new HVAC system, and a new tankless water heater, ensuring both efficiency and peace of mind. The home boasts a spacious layout with a huge 5th bedroom over the garage, ideal for guests or a private retreat. The master suite, conveniently located on the main level, features a large walk-in closet. The expansive kitchen is a chef's delight, complete with a generous butler's pantry. Enjoy outdoor living with a large deck, a charming gazebo for grilling, and a screened-in porch that's perfect for relaxing year-round. The property is also well-equipped with full house surge protection, gutter guards, and underground drainage. The insulated garage offers extensive storage space and features a new garage door with opener. Set on a level lot with full yard irrigation, this home is located in a friendly neighborhood that includes a pool and playground. Conveniently situated just minutes from shopping, dining, major interstates, and only 8 miles from downtown Greenville, with a new grocery store opening nearby next year. This home combines modern amenities with a prime location--make it yours today!

5
beds

4
baths

3,026 Sq.Ft. LIVING AREA

8,712 Sq.Ft. lot

5 beds
3 full baths
1 half bath
3,026 Sq.Ft.
2007 BUILT
8,712 Sq.Ft. LOT
Michelle Gray

Michelle Gray

Features & Amenities

Interior

  • total bedrooms5
  • Total bathrooms4
  • full bathrooms3
  • half bathroom1
  • Laundry room 1st Floor, Walk-in, Electric Dryer Hookup, Washer Hookup, Laundry Room
  • Flooring Carpet, Wood, Laminate, Vinyl
  • Fireplace Gas Log
  • APPLIANCES Cooktop, Dishwasher, Disposal, Self Cleaning Oven, Electric Cooktop, Electric Oven, Free-Standing Electric Range, Microwave, Gas Water Heater, Tankless Water Heater
  • other interior Features 2 Story Foyer, High Ceilings, Ceiling Fan(s), Ceiling Smooth, Open Floorplan, Tub Garden, Walk-In Closet(s), Laminate Counters, Pantry

Area & Lot

  • Status Sold
  • Date Sold September 26, 2024
  • Living Area3,026 Sq.Ft.
  • Total Area3,026 Sq.Ft.
  • Lot Area8,712 Sq.Ft.
  • MLS® ID1535022
  • TypeResidential
  • YEAR BUILT2007
  • NeighborhoodGreenville
  • Architecture StylesTraditional
  • Elementary SchoolRobert Cashion
  • Middle SchoolHughes
  • High SchoolSouthside

Exterior

  • STORIES2
  • Garage Space2.0
  • water SourcePublic, Greenville
  • utilitiesUnderground Utilities, Cable Available
  • roofArchitectural
  • lot features1/2 Acre or Less, Sidewalk, Few Trees, Sprklr In Grnd-Full Yard
  • parkingAttached, Paved, Garage Door Opener, Key Pad Entry, Driveway
  • HEAT TYPEForced Air, Natural Gas
  • AIR CONDITIONINGCentral Air, Electric, Multi Units, Heat Pump
  • sewerPublic Sewer
  • SubstructureCrawl Space
  • Disability FeaturesAttic Stairs Disappearing
  • security FeaturesSmoke Detector(s)
  • other exterior FeaturesUnder Ground Irrigation

Financial

  • Sales Price$392,000
  • Real Estate Tax $2,023/yr
  • HOA $550/yr

Greenville

This area covers one of the highest growth areas in South Carolina.

Explore

Follow Us on Instagram