Leave a

By providing your contact information to Nest Realty - Greenville, your personal information will be processed in accordance with Nest Realty - Greenville's Privacy Policy. By checking the box(es) below, you expressly consent to receive marketing or promotional real estate communication from Nest Realty - Greenville in the manner selected by you. For SMS text messages, message frequency varies. Message and data rates may apply. Consent is not a condition of purchase of any goods or services. You may opt out of receiving further communications from Nest Realty - Greenville at any time. To opt out of receiving SMS text messages, reply STOP to unsubscribe. SMS text messaging is subject to our Terms of Use.

Thank you for your message. We will be in touch with you shortly.

Explore Our Properties
99 Wildmarsh Road
99 Wildmarsh Road
99 Wildmarsh Road
99 Wildmarsh Road
99 Wildmarsh Road
99 Wildmarsh Road
99 Wildmarsh Road
99 Wildmarsh Road
99 Wildmarsh Road
99 Wildmarsh Road
99 Wildmarsh Road
99 Wildmarsh Road
99 Wildmarsh Road
99 Wildmarsh Road
99 Wildmarsh Road
99 Wildmarsh Road
99 Wildmarsh Road
99 Wildmarsh Road
99 Wildmarsh Road
SEE ALL PHOTOS
99 Wildmarsh Road
99 Wildmarsh Road
99 Wildmarsh Road
99 Wildmarsh Road
99 Wildmarsh Road
99 Wildmarsh Road
99 Wildmarsh Road
99 Wildmarsh Road
99 Wildmarsh Road
99 Wildmarsh Road
99 Wildmarsh Road
99 Wildmarsh Road
99 Wildmarsh Road
99 Wildmarsh Road
99 Wildmarsh Road
99 Wildmarsh Road
99 Wildmarsh Road
99 Wildmarsh Road
99 Wildmarsh Road
Sold

99 Wildmarsh Road

99 Wildmarsh Road, Piedmont, SC 29673

$342,500
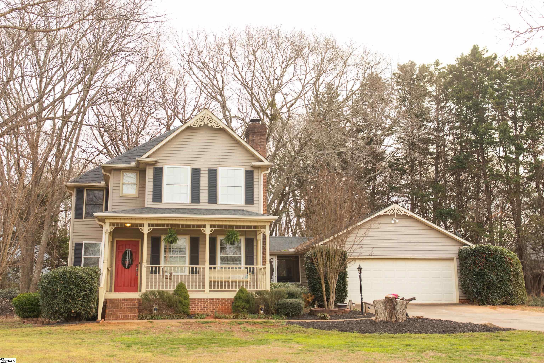
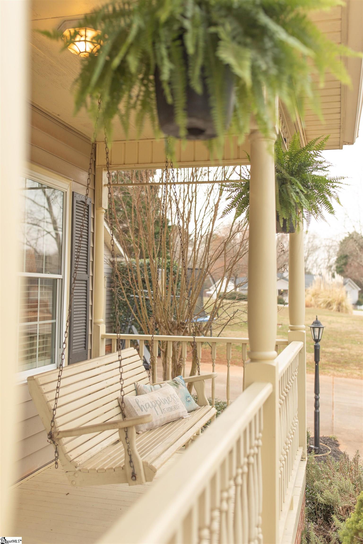
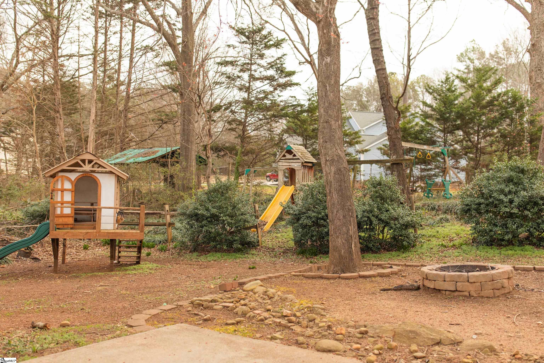
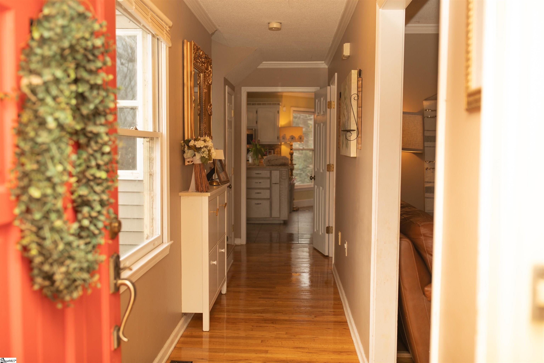
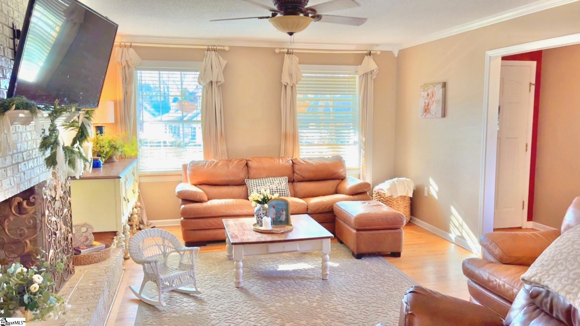
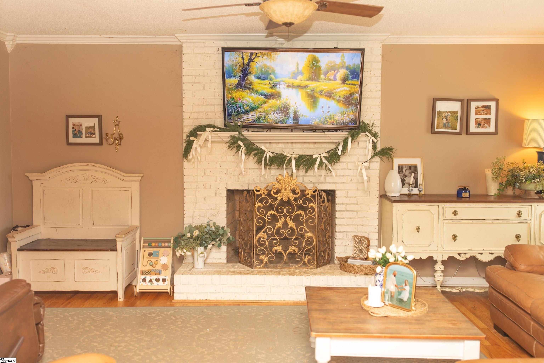
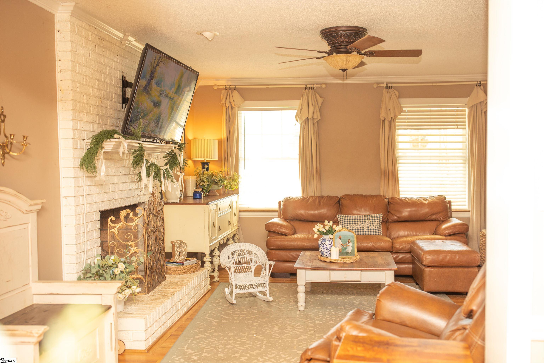
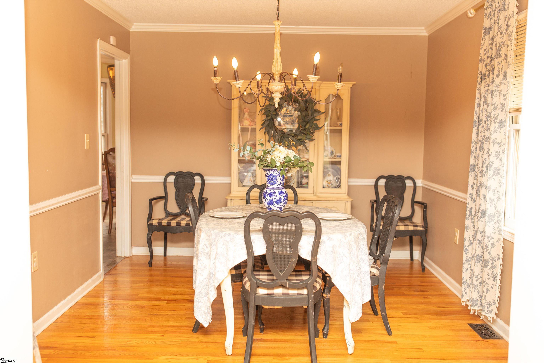
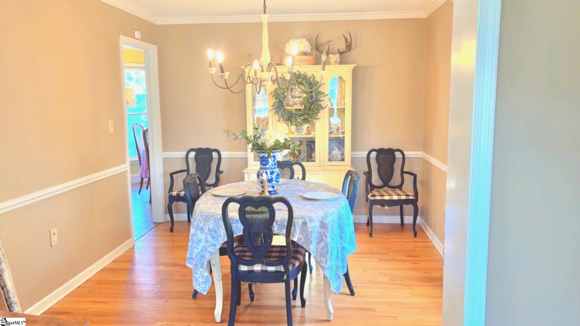
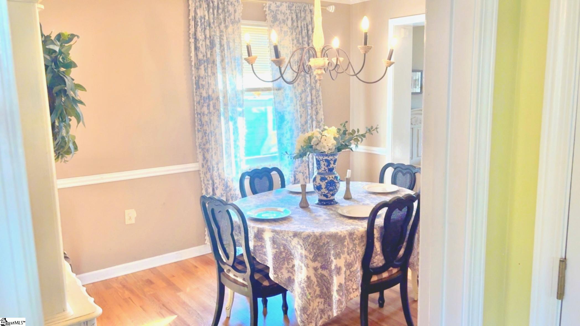
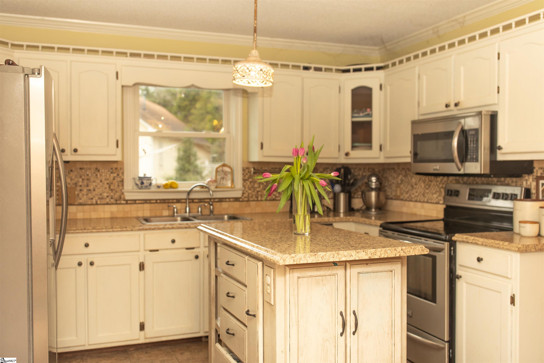
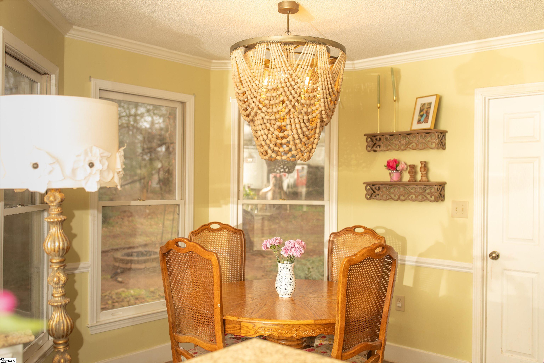
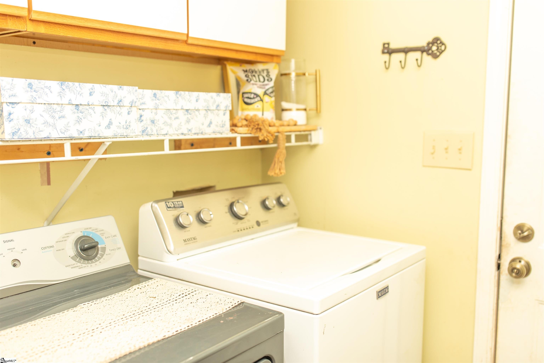
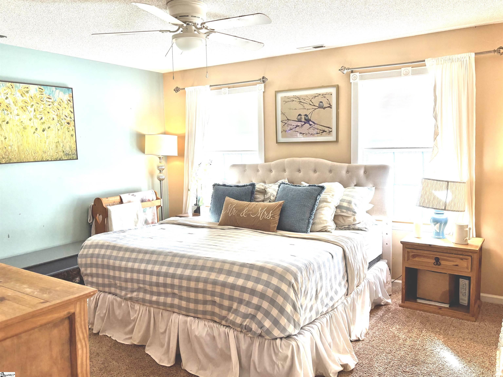
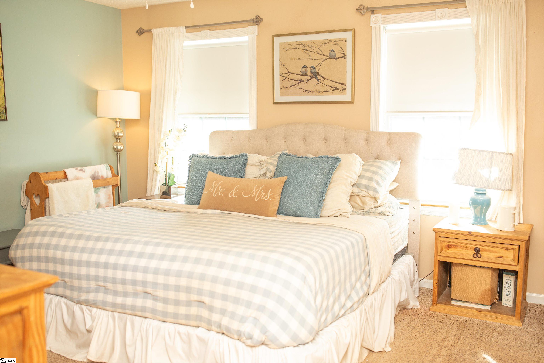
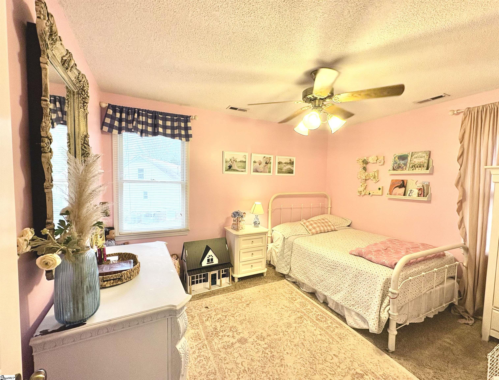
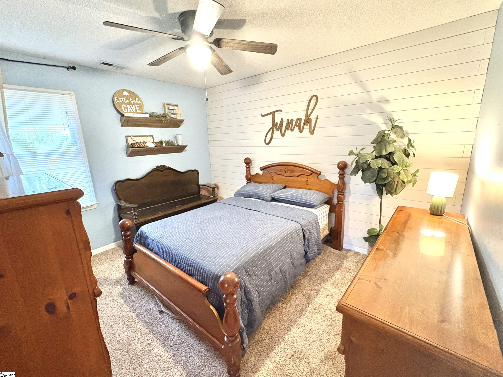
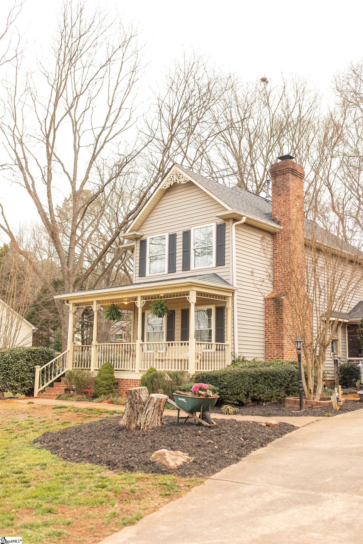
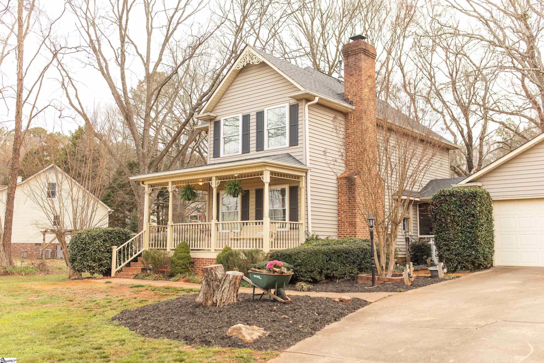
WELCOME...your beautiful home awaits. This home has such inviting curb appeal with all the mature trees and bushes already in place giving you privacy to enjoy your yard. As you walk up the sidewalk to the rocking chair front porch you will feel welcomed entering your home. Step inside and visualize your family making all their sweet memories here. The living room has double windows to bring in sunshine to brighten the day. The beautiful brick fireplace is a great place to cozy up and relax while wrapping up your day or enjoying during the cold winter months. Off the living room is a dining room for all the meals you will be sharing with family and friends. As you walk into the, heart of the home, eat-in kitchen, with a bay window, you will notice you have plenty of space for all the cooking and hanging out. And after making cooking mess memories with the kids the laundry room is right there to make the clean up a smooth process. Up the stairway you have all three bedrooms making it easy to keep an eye on everyone throughout the night. The large Primary Bedroom has a huge walk-in closet with built-in shelving. The Primary Bath has his/her sinks and a tub/shower combo as well as built-in shelves for your linens and storage. The other two bedrooms are the perfect size for the kids or use as an office. There is also a 2nd full bath in the upstairs hallway. As you walk through this home you will notice the hardwood floors in the foyer, living room and dining room. The kitchen has nice tile floors but let's not leave out the sturdy wood cabinets (real wood cabinets are hard to find nowadays). The screened-in porch is a great place to have some quiet time. Also, we can't leave out that there are pecan trees, azaleas, gardenias, crepe myrtle and a cherry tree for your enjoyment while outdoors. This home is waiting for its new family...so what are YOU waiting for???

3
beds

3
baths

1,708 Sq.Ft. LIVING AREA

0.61 Acres lot

Anna Catron

Anna Catron

Features & Amenities

Interior

  • total bedrooms3
  • Total bathrooms3
  • full bathrooms2
  • half bathroom1
  • Laundry room 1st Floor, Walk-in, Washer Hookup, Laundry Room
  • Flooring Carpet, Ceramic Tile, Wood, Vinyl
  • Fireplace Gas Log, Masonry
  • APPLIANCES Dishwasher, Refrigerator, Free-Standing Electric Range, Electric Water Heater
  • other interior Features Ceiling Fan(s), Ceiling Blown, Countertops-Other, Pantry

Area & Lot

  • Status Sold
  • Living Area1,708 Sq.Ft.
  • Total Area1,708 Sq.Ft.
  • Lot Area0.61 Acres
  • MLS® ID1583404
  • TypeResidential
  • YEAR BUILT1993
  • Architecture StylesTraditional
  • Elementary SchoolWren
  • Middle SchoolWren
  • High SchoolWren

Exterior

  • STORIES2
  • Garage Space2.0
  • water SourcePublic
  • utilitiesCable Available
  • roofComposition
  • lot features1/2 - Acre, Few Trees
  • parkingAttached, Paved, Yard Door
  • HEAT TYPEForced Air, Multi-Units, Natural Gas
  • AIR CONDITIONINGElectric, Multi Units
  • sewerSeptic Tank
  • SubstructureCrawl Space
  • Disability FeaturesAttic Stairs Disappearing
  • security FeaturesSmoke Detector(s)

Financial

  • Sales Price$342,500
  • Real Estate Tax $1,326/yr

Follow Us on Instagram