
Leave a

By providing your contact information to Nest Realty - Greenville, your personal information will be processed in accordance with Nest Realty - Greenville's Privacy Policy. By checking the box(es) below, you expressly consent to receive marketing or promotional real estate communication from Nest Realty - Greenville in the manner selected by you. For SMS text messages, message frequency varies. Message and data rates may apply. Consent is not a condition of purchase of any goods or services. You may opt out of receiving further communications from Nest Realty - Greenville at any time. To opt out of receiving SMS text messages, reply STOP to unsubscribe. SMS text messaging is subject to our Terms of Use.

Thank you for your message. We will be in touch with you shortly.

Explore Our Properties
9968 Hwy 252
9968 Hwy 252
9968 Hwy 252
9968 Hwy 252
9968 Hwy 252
9968 Hwy 252
9968 Hwy 252
9968 Hwy 252
9968 Hwy 252
9968 Hwy 252
9968 Hwy 252
9968 Hwy 252
9968 Hwy 252
9968 Hwy 252
9968 Hwy 252
9968 Hwy 252
9968 Hwy 252
9968 Hwy 252
9968 Hwy 252
9968 Hwy 252
9968 Hwy 252
9968 Hwy 252
9968 Hwy 252
9968 Hwy 252
9968 Hwy 252
9968 Hwy 252
9968 Hwy 252
9968 Hwy 252
9968 Hwy 252
9968 Hwy 252
9968 Hwy 252
9968 Hwy 252
SEE ALL PHOTOS
9968 Hwy 252
9968 Hwy 252
9968 Hwy 252
9968 Hwy 252
9968 Hwy 252
9968 Hwy 252
9968 Hwy 252
9968 Hwy 252
9968 Hwy 252
9968 Hwy 252
9968 Hwy 252
9968 Hwy 252
9968 Hwy 252
9968 Hwy 252
9968 Hwy 252
9968 Hwy 252
9968 Hwy 252
9968 Hwy 252
9968 Hwy 252
9968 Hwy 252
9968 Hwy 252
9968 Hwy 252
9968 Hwy 252
9968 Hwy 252
9968 Hwy 252
9968 Hwy 252
9968 Hwy 252
9968 Hwy 252
9968 Hwy 252
9968 Hwy 252
9968 Hwy 252
9968 Hwy 252
Sold

9968 Hwy 252

9968 Hwy 252, Ware Shoals, SC 29692

$325,000
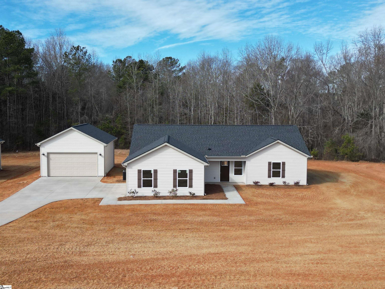
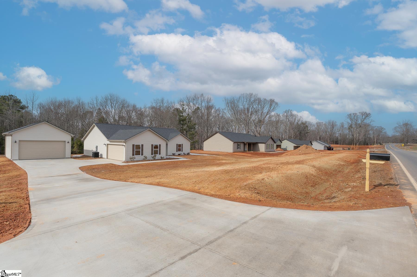
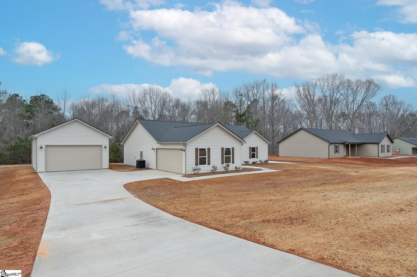
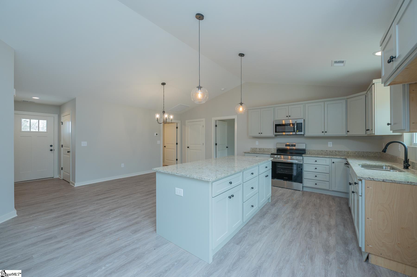
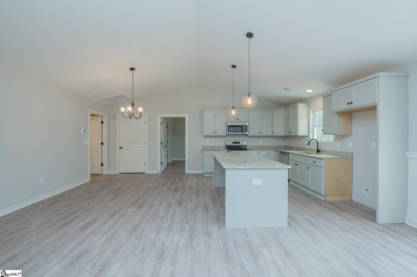
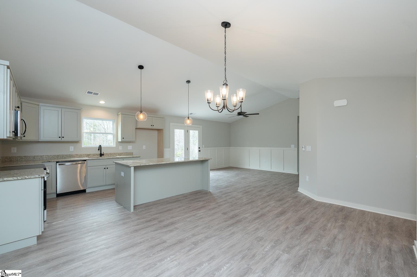
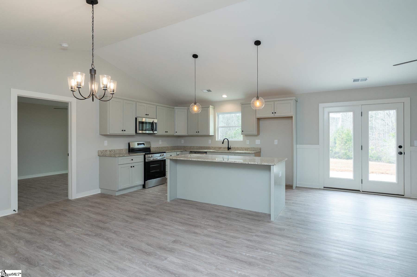
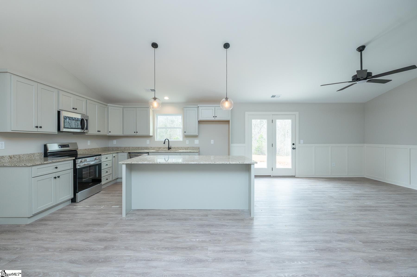
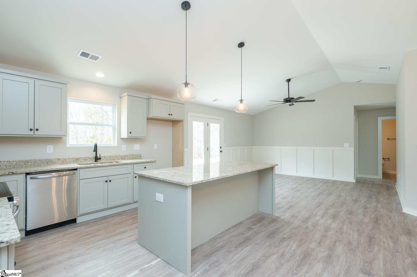
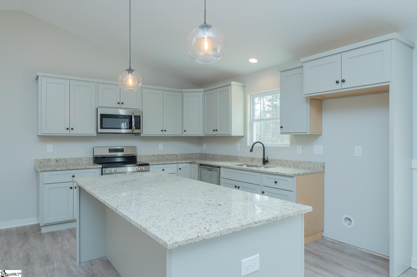
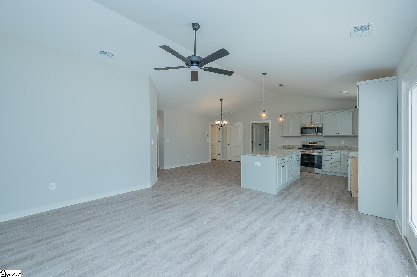
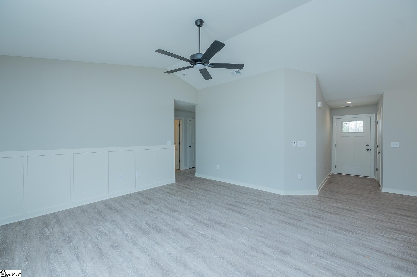
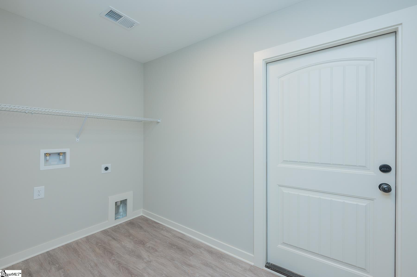
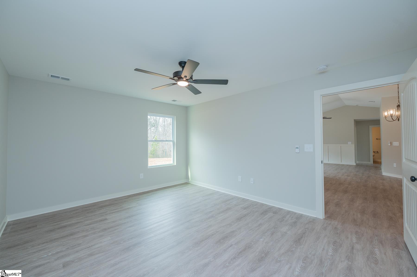
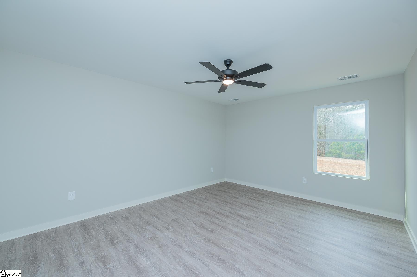
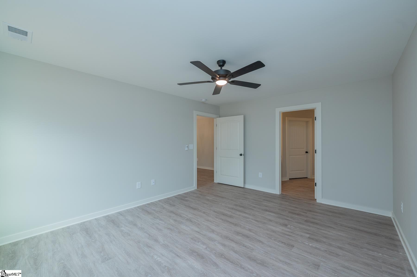
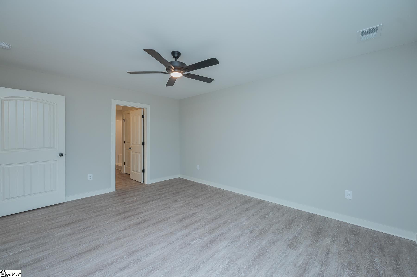
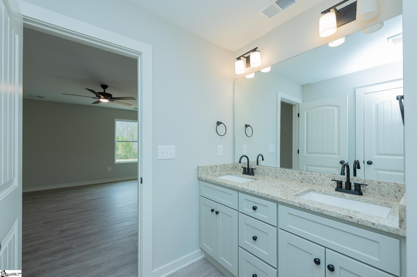
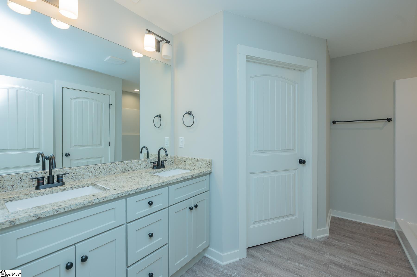
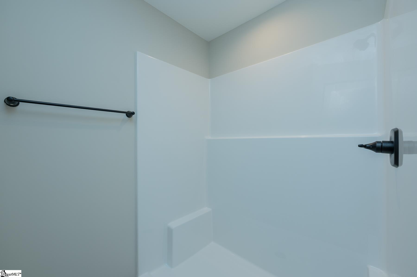
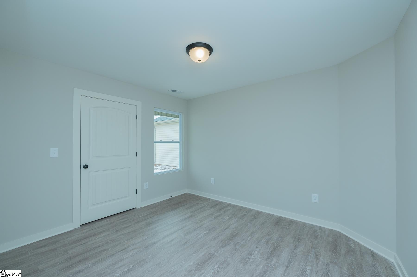
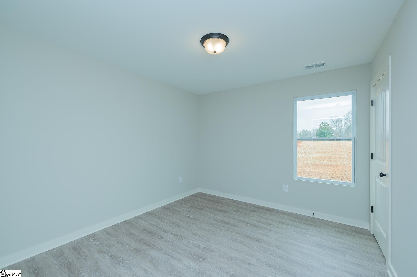
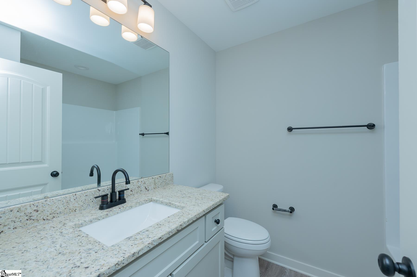
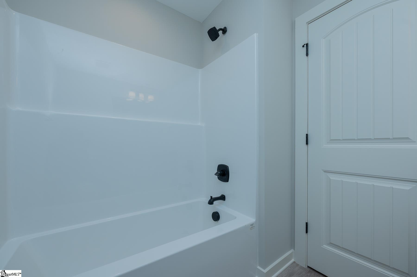
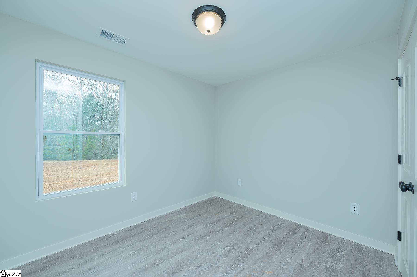
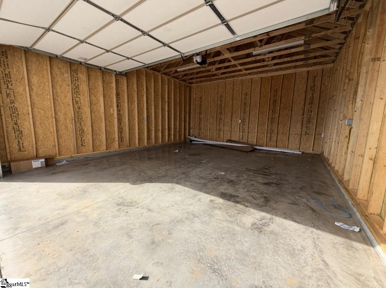
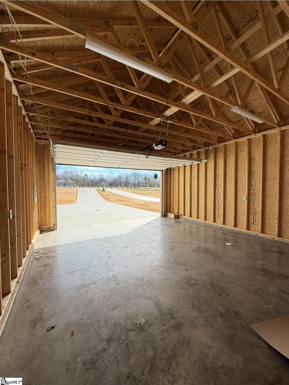
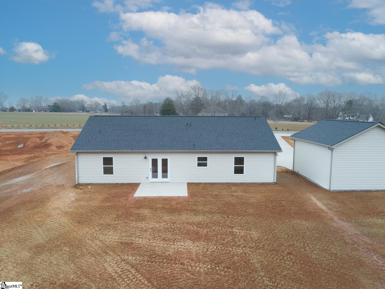
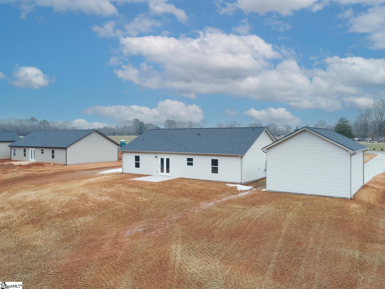
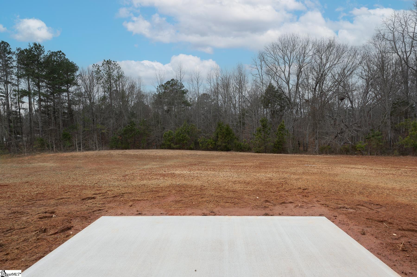
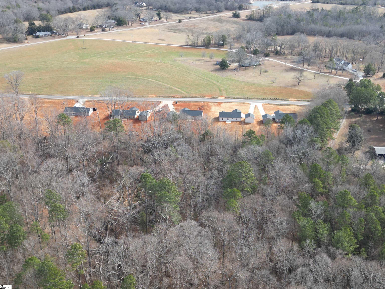
Charming home, situated on over an acre of land, offers an exceptional opportunity for those seeking space and freedom with no HOA restrictions. An additional 25x20 detached two-car garage provides a total four-car capacity and is ideal for storing a boat, camper, or creating the perfect workshop. The expansive driveway offers ample parking, making it perfect for gatherings or multiple vehicles. Inside, luxury LVP flooring flows throughout the home, providing both durability and modern style. The vaulted ceiling enhances the open living area, creating a bright and spacious feel. The well-appointed kitchen features stainless steel Frigidaire appliances, granite countertops, and abundant cabinetry, making meal preparation both functional and enjoyable. The home offers four bedrooms, including a generously sized owner's suite that serves as a private retreat. The suite includes a full bath with a walk-in shower, double vanities, and a large walk-in closet. Additional highlights include a spacious laundry area and a rear patio ideal for grilling and enjoying outdoor activities. With its desirable features, generous space, and attractive price point, this home is move-in ready and waiting for its next owner. Don't miss the opportunity to make it yours!

4
beds

2
baths

1,528 Sq.Ft. LIVING AREA

1.85 Acres lot

Anna Catron

Anna Catron

Features & Amenities

Interior

  • total bedrooms4
  • Total bathrooms2
  • full bathrooms2
  • Laundry room 1st Floor, Walk-in, Electric Dryer Hookup, Washer Hookup, Laundry Room
  • Flooring Luxury Vinyl
  • Fireplace None
  • APPLIANCES Cooktop, Dishwasher, Electric Cooktop, Electric Oven, Free-Standing Electric Range, Microwave, Electric Water Heater
  • other interior Features Ceiling Fan(s), Vaulted Ceiling(s), Ceiling Smooth, Granite Counters, Open Floorplan, Walk-In Closet(s), Pantry

Area & Lot

  • Status Sold
  • Living Area1,528 Sq.Ft.
  • Total Area1,528 Sq.Ft.
  • Lot Area1.85 Acres
  • MLS® ID1577208
  • TypeResidential
  • YEAR BUILT2025
  • Architecture StylesRanch
  • Water FrontageCreek
  • Elementary SchoolWare Shoals
  • Middle SchoolWare Shoals
  • High SchoolWare Shoals

Exterior

  • STORIES1
  • Garage Space4.0
  • water SourcePublic
  • roofArchitectural
  • lot features1 - 2 Acres, Sloped, Few Trees, Wooded
  • parkingCombination, Paved, Concrete, Garage Door Opener, Workshop in Garage, Attached, Detached, Driveway, RV Access/Parking, Boat
  • HEAT TYPEElectric, Forced Air
  • AIR CONDITIONINGCentral Air, Electric
  • sewerSeptic Tank
  • SubstructureSlab
  • Disability FeaturesAttic Stairs Disappearing
  • security FeaturesSmoke Detector(s)

Financial

  • Sales Price$325,000
  • Real Estate Tax $300/yr

Follow Us on Instagram